
Description
Introduction
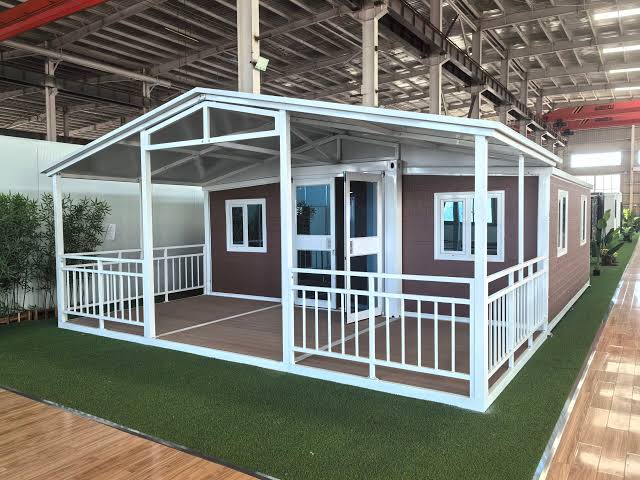
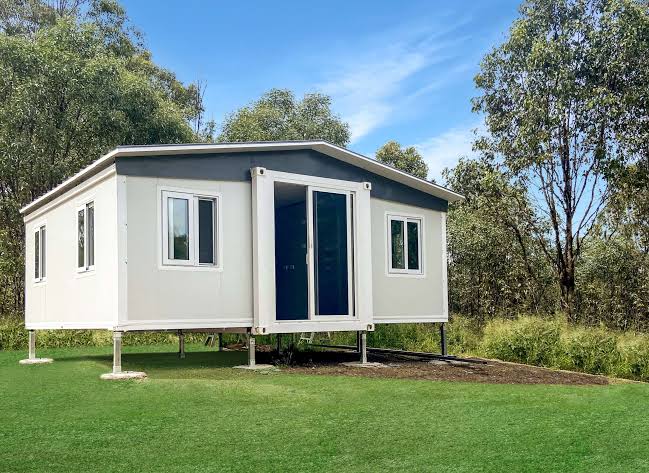
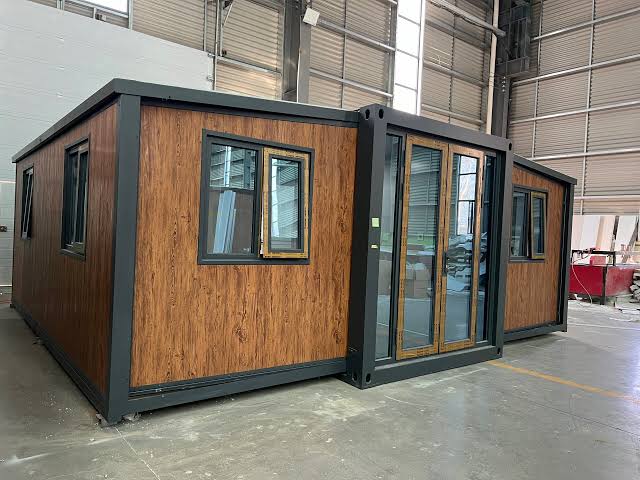
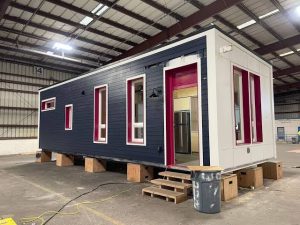
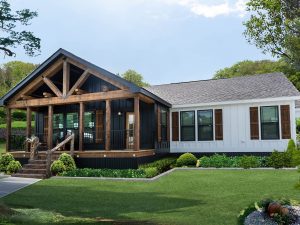
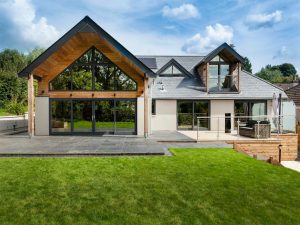
Expandable homes offer a flexible residential solution designed to accommodate changing space requirements over time. Using modular construction principles, these homes can be planned with provisions for additional rooms, living areas, or interconnected modules as household needs evolve. Tay Machinery coordinates customized expandable housing solutions that combine practical layouts, efficient space utilization, and adaptable design for residential and remote-site applications.
Features and Benefits
- Expandable Design: Allows additional living space to be incorporated through planned extensions or compatible modules.
- Flexible Layouts: Configurable bedrooms, bathrooms, kitchens, and living areas.
- Space Efficiency: Provides practical housing solutions for sites with limited available space.
- Phased Development: Supports projects where construction or expansion may take place in stages.
- Consistent Finishes: Additional modules can be specified to complement the original building.
- Integrated Utilities: Electrical, plumbing, ventilation, and other services can be planned for future expansion.
- Efficient Construction: Prefabricated components can help reduce on-site construction activities.
Key Configuration Options
- Initial Floor Area: Starting home size and room configuration.
- Expansion Capacity: Planned extensions, additional modules, or future rooms.
- Structural System: Connections and load-bearing provisions designed for the intended expansion method.
- Room Layout: Bedrooms, bathrooms, kitchens, living areas, and utility spaces.
- Materials and Finishes: Exterior cladding, roofing, flooring, insulation, windows, and doors.
- Building Services: Utility capacity and connection points for future additions.
- Foundation and Site Planning: Foundation design, access, drainage, and space reserved for expansion.
Applications
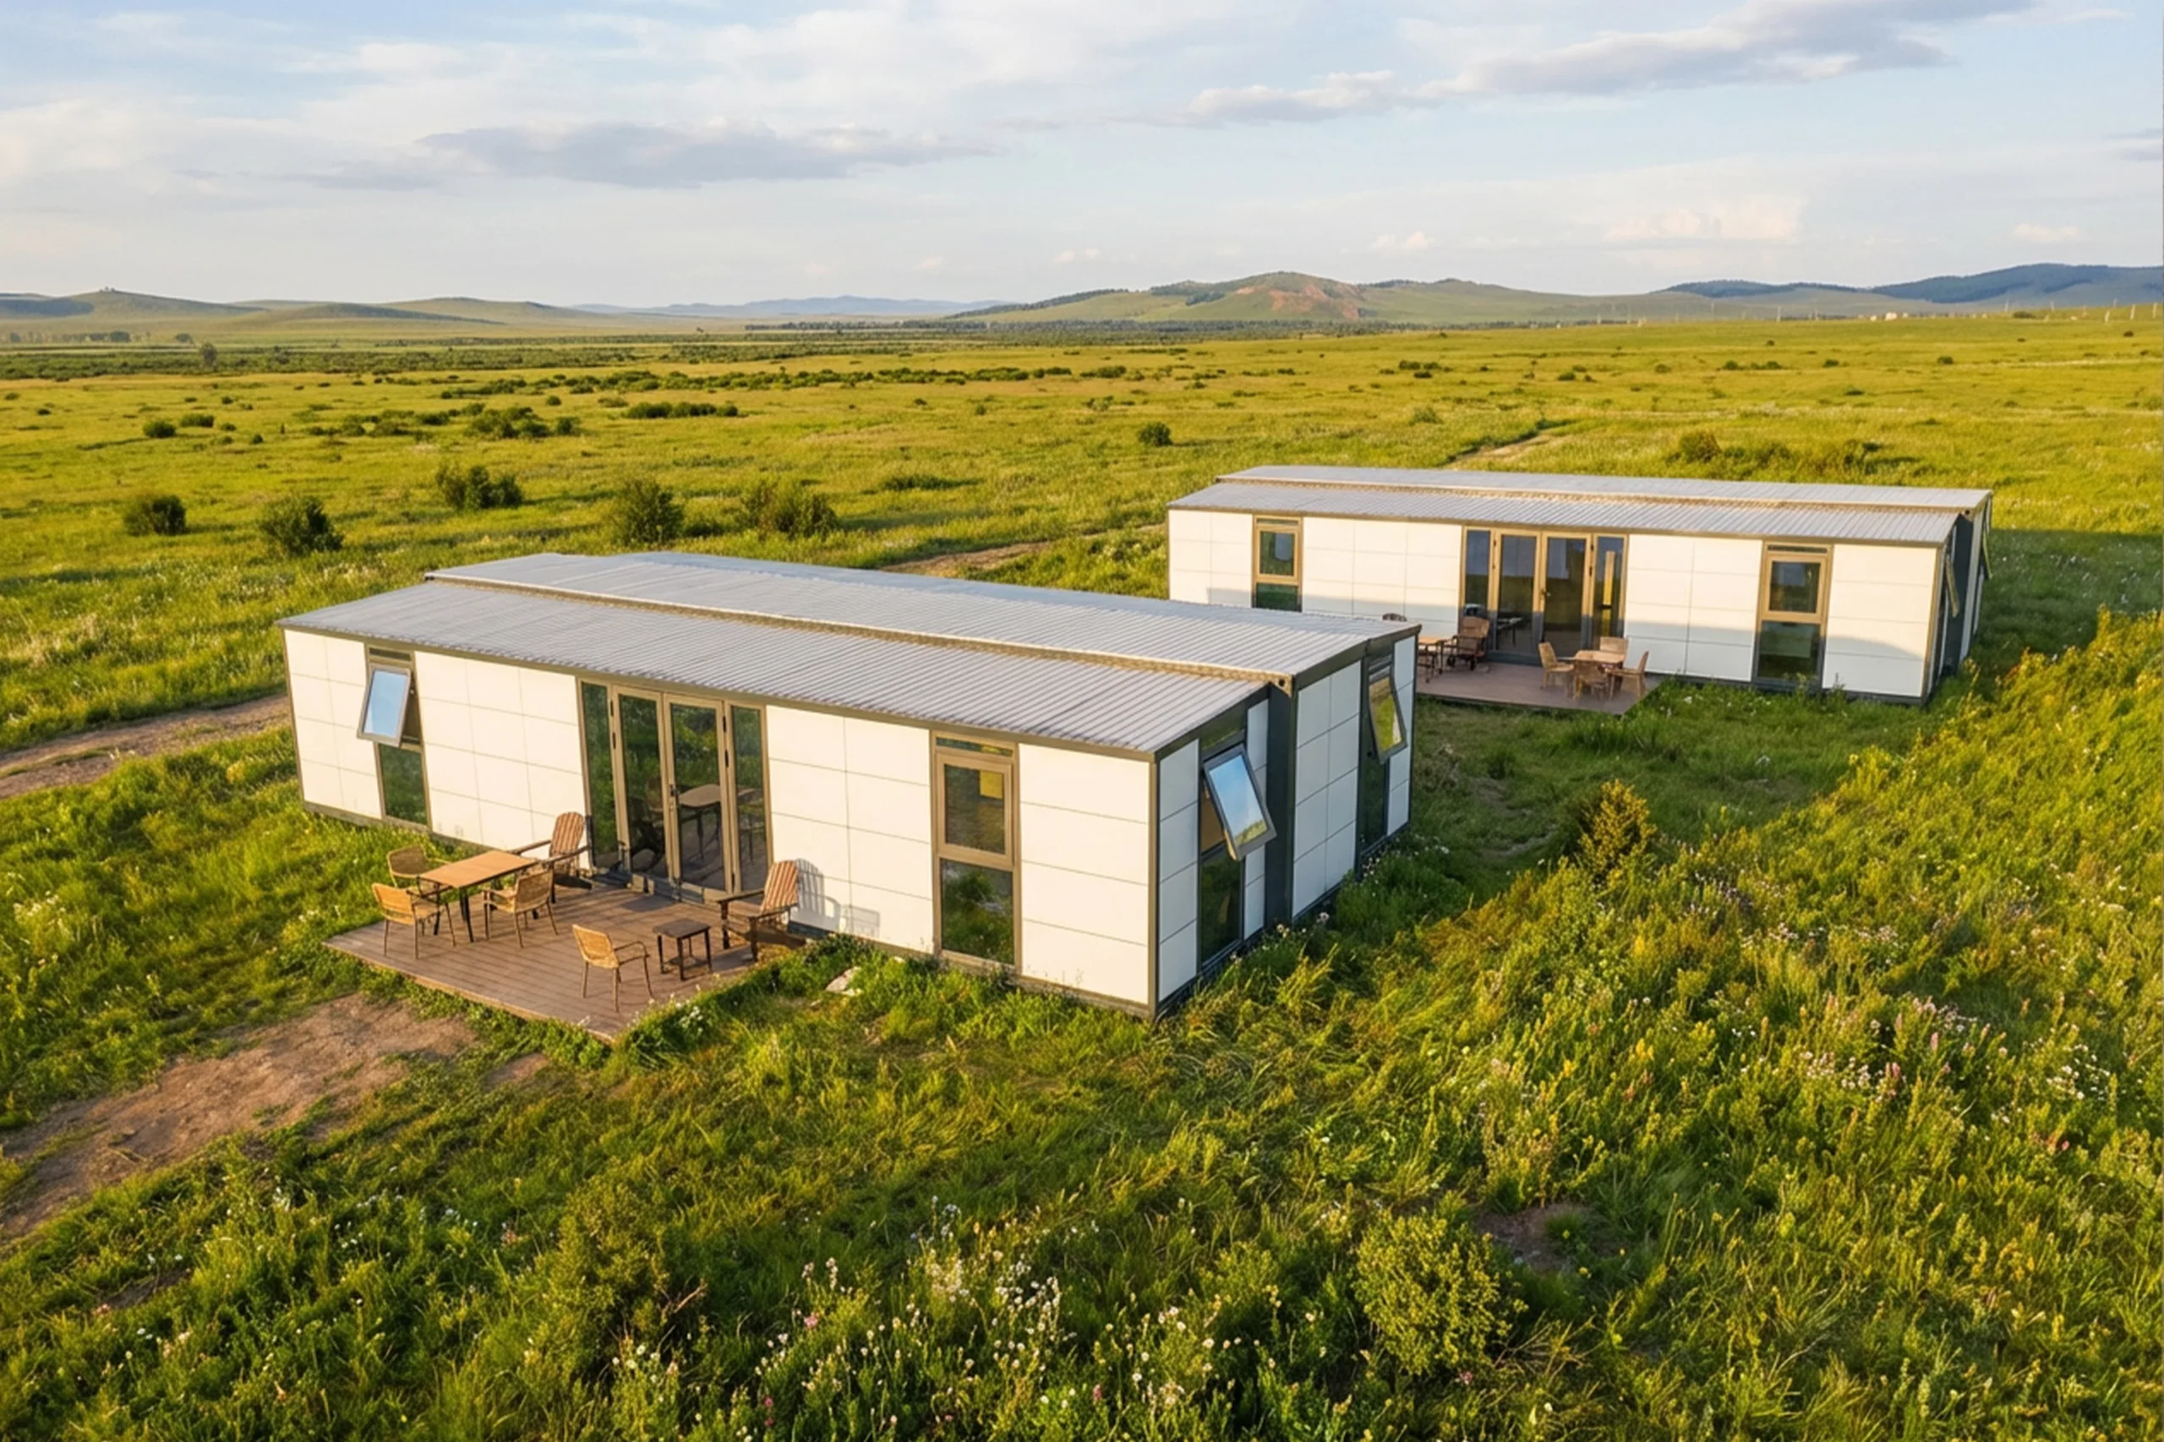
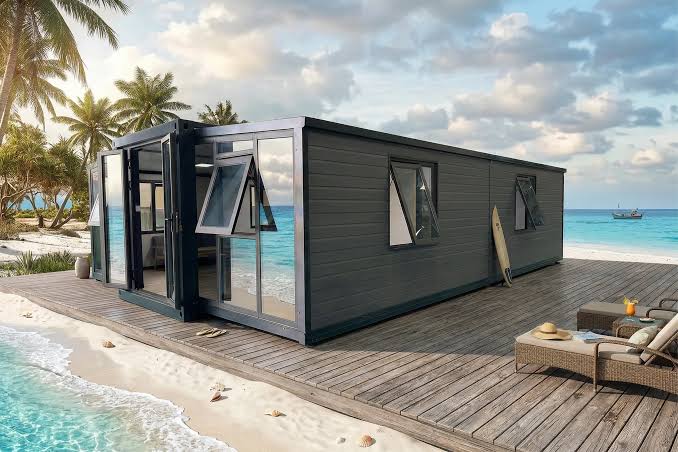
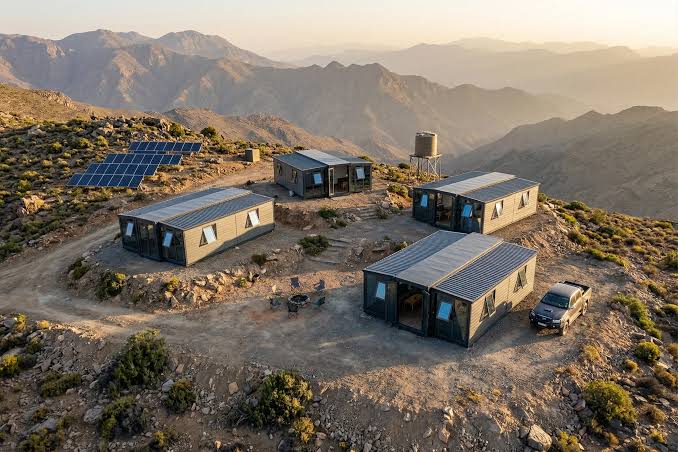
Expandable homes are suitable for private residences, growing families, rural properties, holiday homes, remote housing, and residential developments requiring phased construction. They can also support staff accommodation projects where additional capacity may be needed as operations grow.
Project Customization
Tay Machinery develops and coordinates expandable housing solutions in collaboration with qualified manufacturing partners. We work with clients and technical professionals to establish the initial design, future expansion strategy, structural requirements, module connections, materials, and building services.
By considering potential future additions during the initial design stage, we help coordinate solutions that can accommodate changing requirements without unnecessary redesign. Manufacturing specifications, structural provisions, utility interfaces, and installation arrangements are reviewed with qualified partners to ensure the proposed expansion approach is technically appropriate for the project and complies with applicable building regulations.

Reviews
There are no reviews yet.