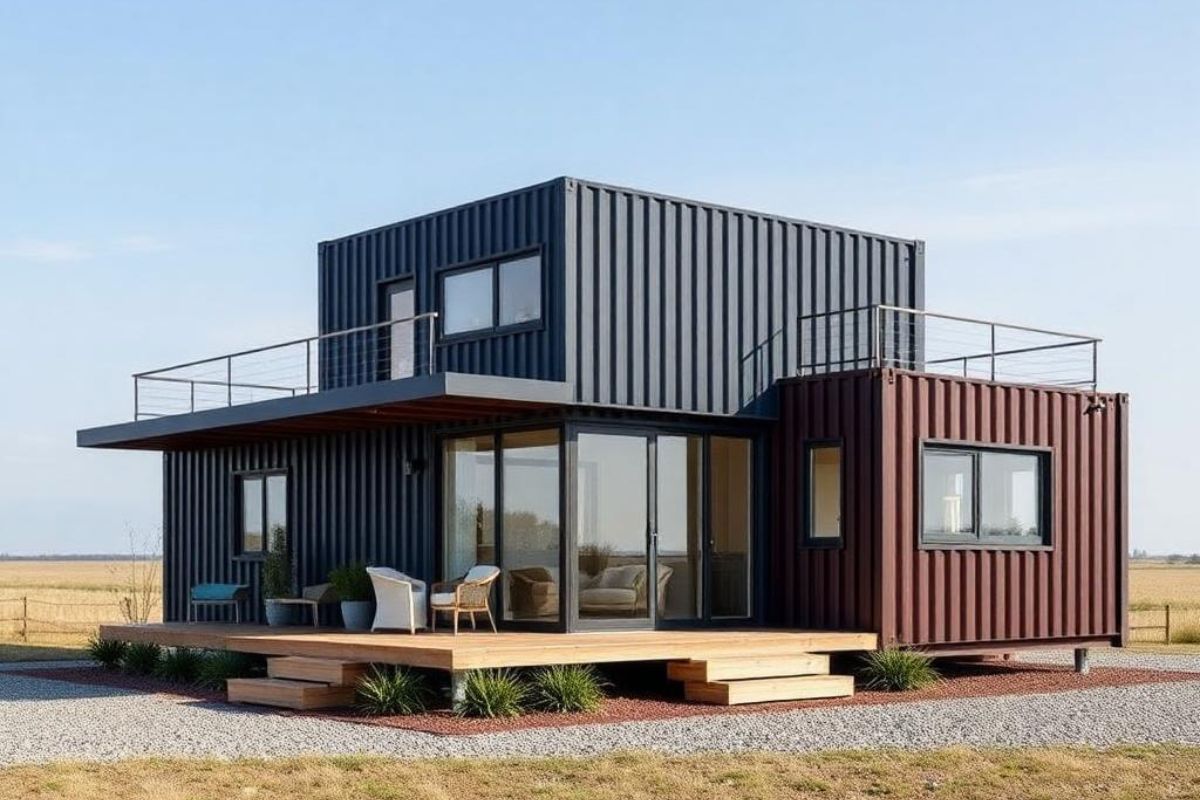
Container houses have become an increasingly popular option for residential, commercial, and industrial projects. Their modular design, flexible configurations, and relatively fast installation make them suitable for applications ranging from temporary site accommodation to permanent housing and commercial facilities.
However, not all container buildings are the same. Understanding the available options, construction methods, and project requirements is essential when selecting the right solution.
At Tay Machinery, we support container building projects through in-house design and engineering, equipment and material sourcing, and coordination with qualified external manufacturing partners.
What Are Container Houses?
Container houses are modular buildings constructed using container-based structures or purpose-designed modular units. Depending on the application, they can be used as standalone buildings, connected modules, or components of larger multi-unit developments.
Unlike standard shipping containers that are converted for occupancy, purpose-built modular units can be designed specifically for residential, commercial, or industrial use. The appropriate choice depends on building regulations, intended use, site conditions, and project budget.
Common Types of Container Houses
1. Residential Container Houses
Residential container houses can serve as private homes, affordable housing, holiday homes, and accommodation for remote locations.
Depending on the design, they may include bedrooms, bathrooms, kitchens, living areas, insulation, electrical systems, plumbing, and heating or cooling provisions.
2. Expandable Container Houses
Expandable units are designed to increase their usable floor area after deployment. They can be suitable for temporary accommodation, small residential projects, emergency facilities, and locations where transportation dimensions are important.
The quality of the structure, weatherproofing, insulation, and connections should be assessed before selecting a model.
3. Multi-Unit and Multi-Story Modular Housing
For larger developments, multiple modules can be arranged into residential blocks or multi-story buildings.
These projects require careful engineering of structural loads, foundations, module connections, fire safety, access, utilities, and compliance with local building regulations. Not every container-style unit is suitable for stacking or multi-story use.
4. Commercial and Office Container Buildings
Container-based modules can be configured as offices, retail outlets, site offices, cafés, ticket booths, and other commercial facilities.
Interior layouts, façade treatments, electrical systems, insulation, and accessibility provisions can be adapted to the intended operation.
5. Workforce Accommodation and Remote-Site Housing
Mining operations, construction projects, energy facilities, and infrastructure developments often require accommodation close to the worksite.
Modular accommodation can combine sleeping quarters, bathrooms, kitchens, dining areas, laundry facilities, and administrative spaces into a coordinated camp solution.
Key Benefits of Container Houses
Flexible Design
Modules can be configured for different layouts, sizes, and uses. Depending on the structural system, they may also be combined to create larger spaces or multi-unit developments.
Faster Project Deployment
Off-site preparation can allow some construction activities to take place while site work progresses. Actual delivery and installation schedules depend on design complexity, manufacturing capacity, permits, transport, and site readiness.
Predictable Project Planning
A modular approach can help coordinate building components, finishes, utilities, and delivery requirements in advance, improving visibility over project scope and procurement.
Adaptability to Different Applications
Container-based buildings can serve residential, commercial, industrial, hospitality, and remote-site needs. The level of customization depends on the selected structure and project specifications.
Transportation and Installation Considerations
Modular units can be prepared for transportation and assembled or installed at the destination. However, shipping dimensions, lifting requirements, road access, customs procedures, and local installation conditions must be evaluated early.
What Determines the Cost of a Container House?
There is no single price that applies to every container house. The final cost depends on the design, specifications, destination, and scope of supply.
Important cost factors include:
- Size and configuration: Single units, expandable modules, connected buildings, and multi-story developments have different structural and logistical requirements.
- Insulation and climate: Thermal performance, ventilation, heating, and cooling requirements vary by destination.
- Interior finishes: Flooring, wall finishes, kitchens, bathrooms, furniture, and fixtures influence the total cost.
- Electrical and plumbing systems: Utility requirements depend on occupancy, local standards, and site infrastructure.
- Structural and safety requirements: Wind loads, snow loads, seismic conditions, fire safety, and building regulations can affect engineering and material selection.
- Transportation and installation: Freight, customs, unloading, lifting equipment, foundations, and on-site assembly can form a substantial part of the project budget.
- Quantity and customization: Larger orders may create procurement efficiencies, while specialized designs can require additional engineering and coordination.
For meaningful comparisons, buyers should confirm whether quotations cover the building shell only, a finished module, a fully equipped unit, or a complete project package.
How to Choose the Right Container House
Before requesting a quotation, define the main project requirements.
1. Establish the intended use. Determine whether the building is for permanent housing, temporary accommodation, offices, commercial use, or another application.
2. Confirm the destination and regulations. Local building codes, planning permissions, fire requirements, and climate conditions can influence the design.
3. Define the layout and capacity. Specify the required floor area, number of occupants, rooms, bathrooms, and shared facilities.
4. Set the technical specifications. Consider structural performance, insulation, windows and doors, electrical systems, plumbing, ventilation, and interior finishes.
5. Clarify the supply scope. Identify what is included in the quotation, such as engineering, manufacturing coordination, packaging, freight, foundations, installation, and commissioning where applicable.
6. Evaluate the supplier’s capabilities. Review relevant project experience, technical documentation, materials, quality procedures, delivery commitments, and the ability to meet destination requirements.
How Tay Machinery Supports Container Building Projects
Tay Machinery provides in-house architectural design and engineering capabilities and coordinates sourcing and manufacturing through qualified external partners.
Depending on the project scope, our support can include:
- Architectural layouts and engineering development.
- Module selection and customization.
- Sourcing of container-based and prefabricated building systems.
- Coordination with external manufacturing partners.
- Technical and commercial quotation comparison.
- Procurement and supplier coordination.
- International logistics and delivery planning.
- Coordination of installation requirements where included in the project scope.
We work with clients to understand their project requirements and identify an appropriate solution rather than assuming that one standard container design will suit every application.
Conclusion
Container houses offer a flexible approach to residential, commercial, and remote-site construction, but the right solution depends on more than the appearance of the module or its initial purchase price.
Design, structural performance, insulation, utilities, local regulations, transportation, and installation all deserve consideration before placing an order.
With in-house design and engineering capabilities and a network of external manufacturing partners, Tay Machinery can help clients coordinate the technical and procurement requirements of container house and modular building projects.
Planning a container house or modular building project? Contact Tay Machinery to discuss your application, specifications, destination, and project requirements.