CAD, BIM & Technical Drawings
Precise Digital Design. Coordinated Technical Documentation.
Tay Machinery provides CAD drafting, Building Information Modeling (BIM), and technical drawing services to support architectural, structural, mechanical, electrical, plumbing, industrial, and modular construction projects.
Our in-house design and engineering capabilities help transform project requirements, preliminary concepts, sketches, and existing drawings into organized technical documentation. We support project teams with detailed drawings, digital models, dimensional layouts, and coordinated design information tailored to the requirements of each project.
From individual components and steel structures to modular buildings, industrial facilities, and complex multidisciplinary developments, our services help bridge the gap between design concepts and practical implementation.
Our CAD, BIM & Technical Drawing Services
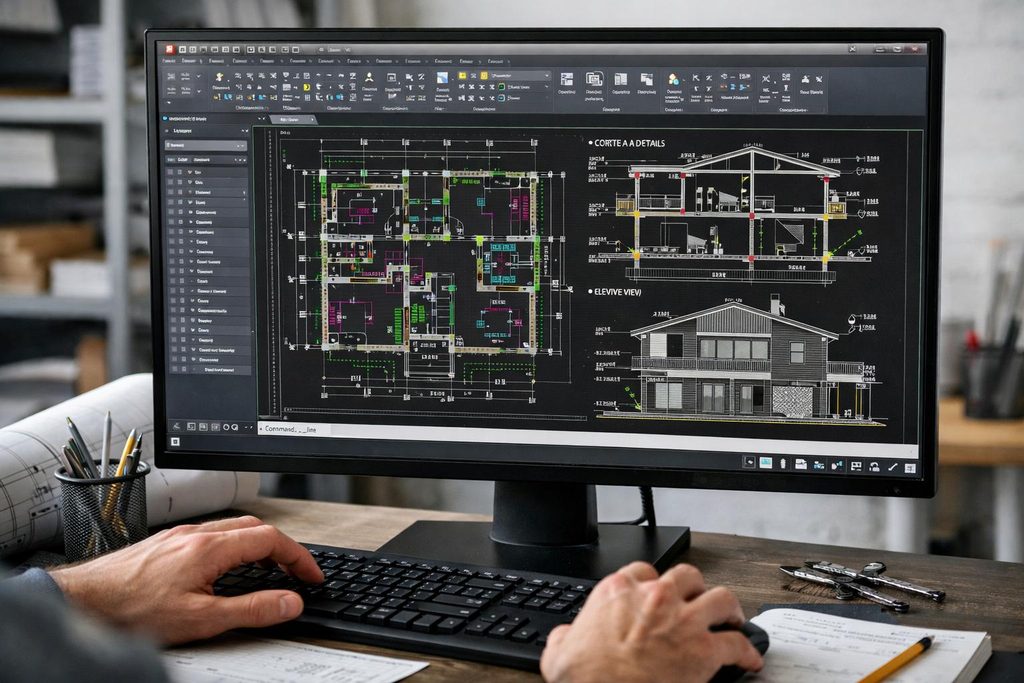
2D CAD Drafting
We prepare and revise two-dimensional technical drawings based on project requirements, design information, sketches, and existing documentation. Services may include floor plans, elevations, sections, layouts, fabrication drawings, and installation details.
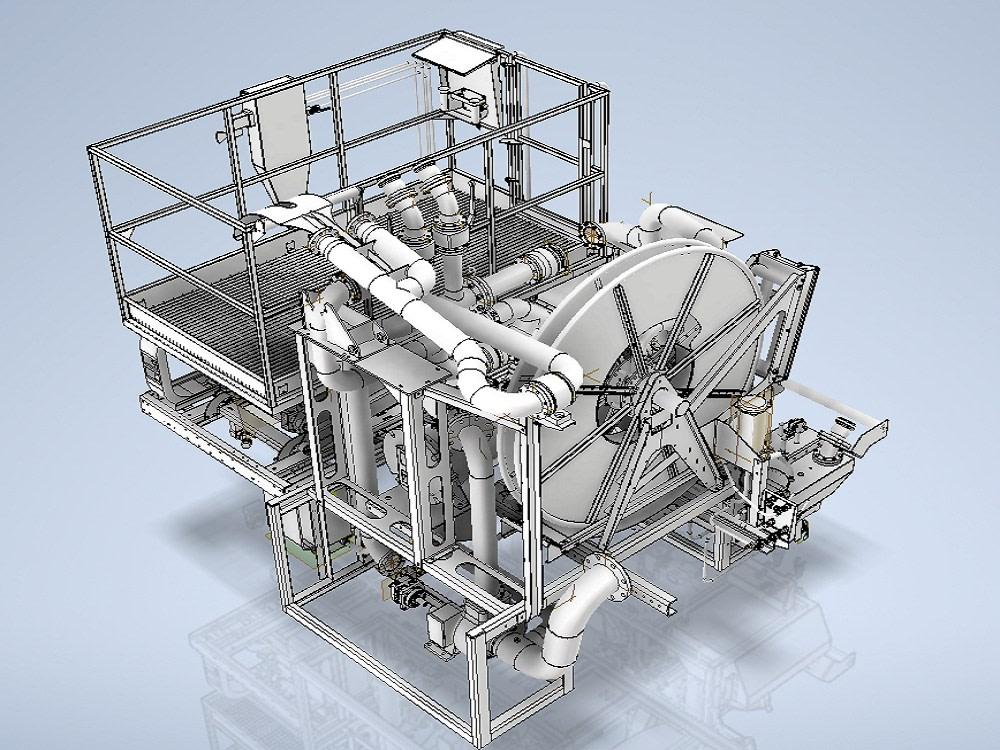
3D CAD Modeling
We develop three-dimensional digital models of buildings, structural assemblies, equipment arrangements, components, and specialized project elements. These models help visualize configurations, review dimensions, and communicate technical intent before implementation.
Building Information Modeling (BIM)
Where required, we support BIM-based design coordination and model development for architectural, structural, and building-services systems. The scope can include coordinated models, model-based visualization, and information organization according to agreed project requirements and deliverables.
Architectural & Structural Drawings
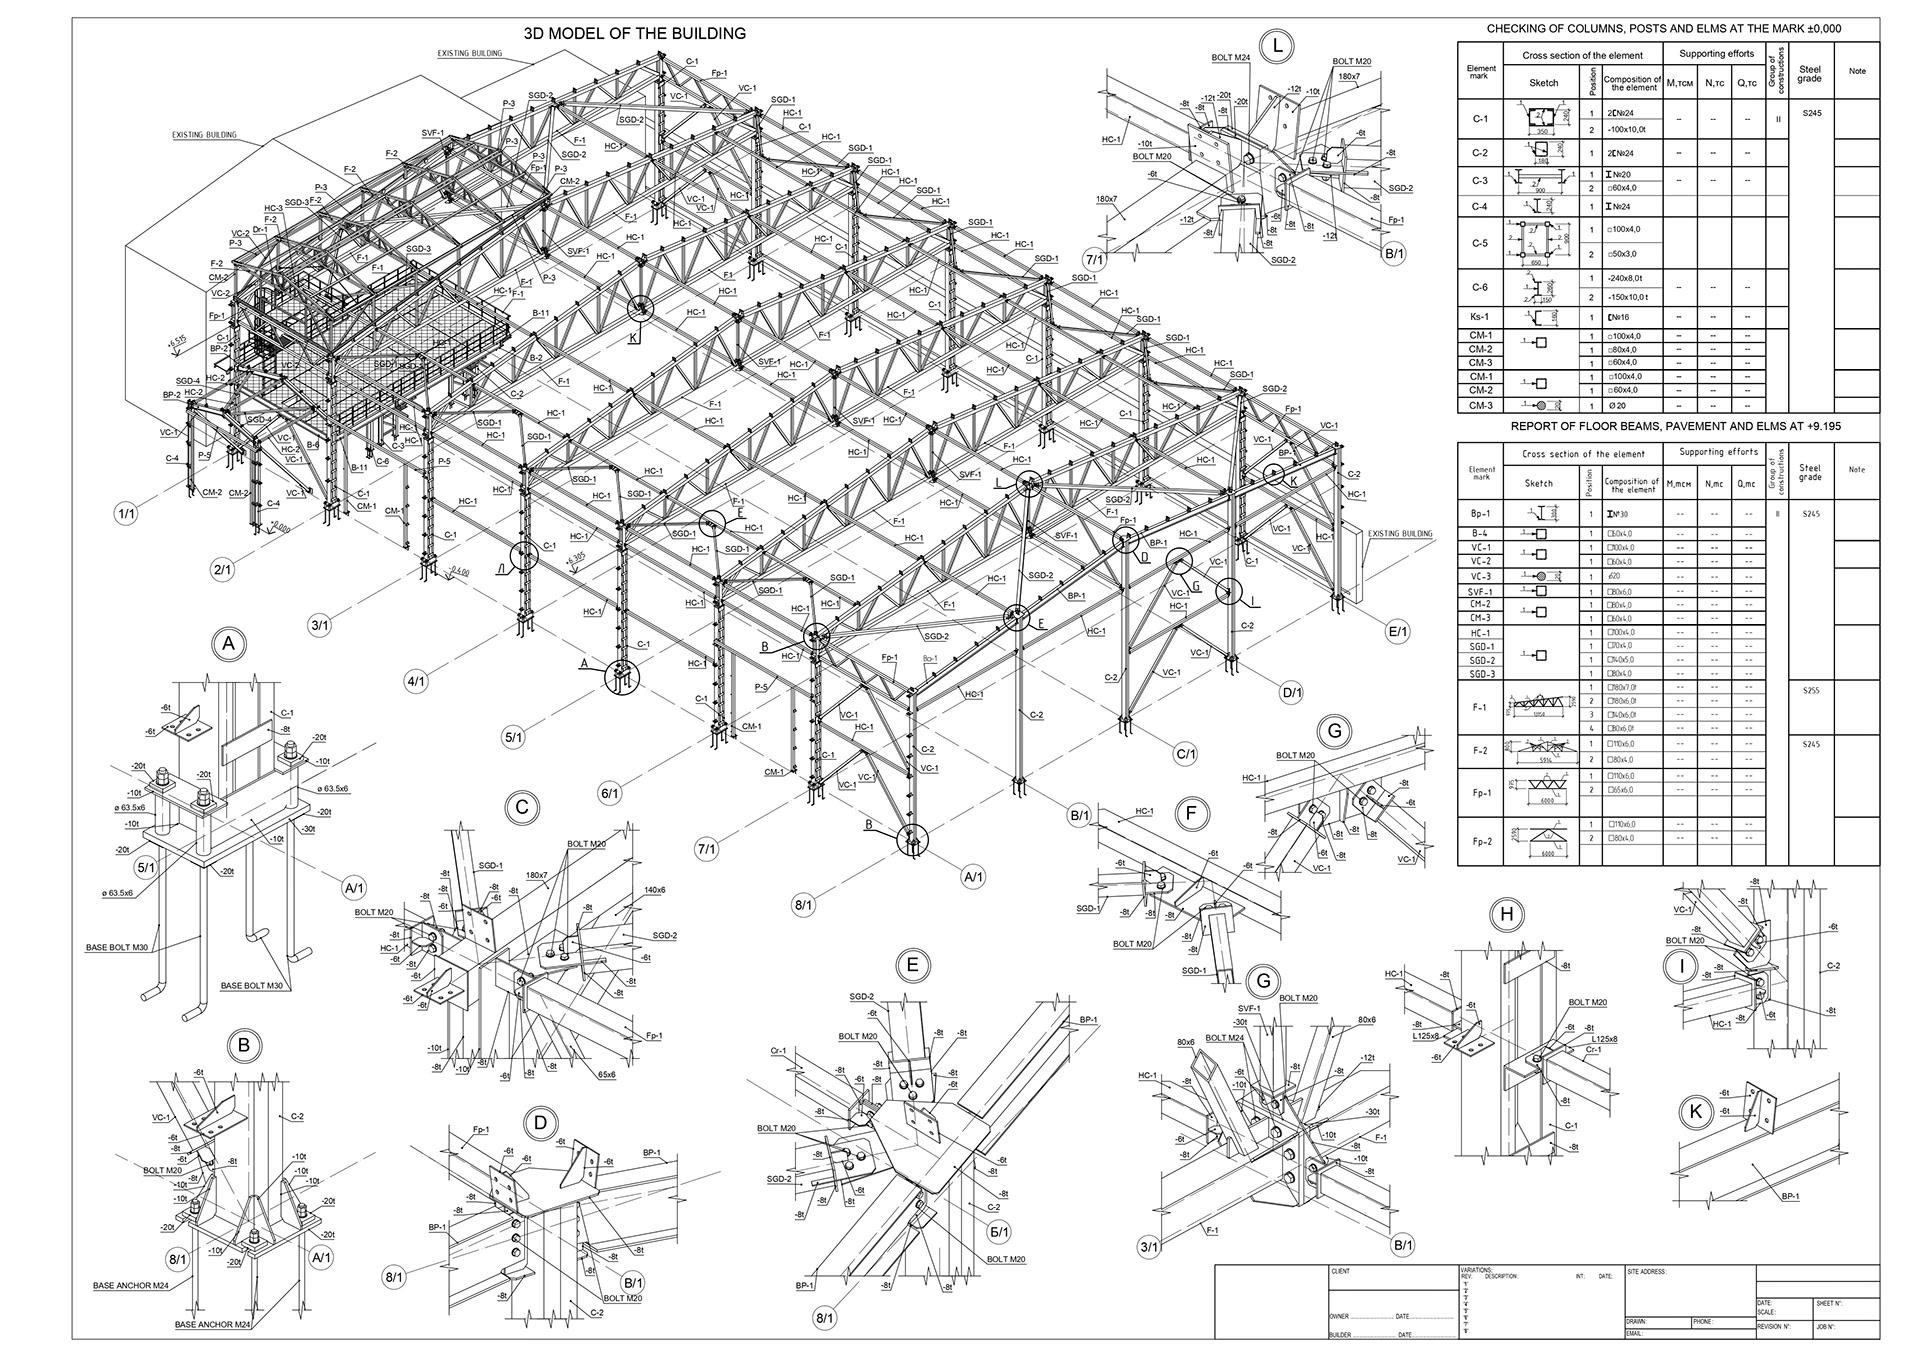
We prepare and coordinate architectural plans, structural layouts, framing details, connection details, sections, elevations, and related documentation in accordance with the agreed design scope.
Mechanical, Electrical & Plumbing Drawings
We support the preparation and coordination of HVAC layouts, electrical plans, plumbing and drainage layouts, equipment arrangements, service routes, and other building-services documentation.
Steel Structure & Fabrication Drawings
We assist with detailed drawings for steel frames, platforms, walkways, support structures, modular frames, and other engineered assemblies. Fabrication-level documentation is developed according to available engineering information and the agreed scope.
Modular & Prefabricated Building Documentation
We develop and coordinate drawings for modular building layouts, module dimensions, connection interfaces, internal configurations, service integration, lifting considerations, and assembly arrangements.
As-Built Drawings & Existing Design Conversion
Where reliable source information is available, we can assist with updating drawings to reflect documented site conditions or converting existing drawings into editable digital formats. Site verification and scanning services are subject to project scope and available resources.
CAD & BIM Applications
Our digital design and documentation services support a range of project types, including:
- Residential, commercial, and institutional buildings
- Modular and prefabricated building systems
- Industrial facilities and warehouses
- Structural steel frames and engineered assemblies
- Mining and mineral-processing facilities
- Energy and power-generation projects
- Machinery layouts and equipment-support structures
- Mechanical, electrical, and plumbing systems
- Infrastructure-related facilities and technical installations
- Custom engineering and procurement projects
From Design Information to Technical Deliverables
1. Project Information Review
We review the available drawings, sketches, specifications, reference files, dimensions, design standards, and required deliverables.
2. Scope & Documentation Planning
We establish the drawing list, model requirements, levels of detail, file formats, coordination responsibilities, and project milestones.
3. Drafting & Model Development
Our design team develops the agreed CAD drawings, 3D models, BIM elements, and supporting technical documentation.
4. Design Coordination & Review
Where the scope includes multidisciplinary coordination, we review interfaces between architectural, structural, and MEP elements to identify inconsistencies and potential spatial conflicts.
5. Revision & Final Deliverables
We incorporate agreed revisions and provide the final documentation in the specified formats, subject to the project scope and review requirements.
Designed to Support Real Project Execution
Technical documentation must be clear, consistent, and appropriate for its intended purpose. Drawings used for preliminary planning differ from those required for engineering review, procurement, fabrication, installation, or regulatory submission.
Tay Machinery develops documentation according to the agreed project stage and deliverables. Our in-house design and engineering capabilities can be combined with procurement coordination and qualified manufacturing partners, helping ensure that technical information is considered alongside material availability, production methods, transportation constraints, and installation requirements.
Engineering approval, fabrication release, professional certification, and statutory sign-off are provided or coordinated according to the project scope and applicable requirements. Drawings are not represented as approved-for-construction or fabrication documents unless the appropriate review and approval process has been completed.
Discuss Your CAD or BIM Project
Whether you need drawings developed from scratch, existing plans converted into CAD, a 3D model of a proposed facility, or coordinated documentation for a modular or industrial project, Tay Machinery can review your requirements.
Please provide available reference files, project dimensions, intended use, required drawing or model formats, level of detail, applicable standards, and target delivery date.
Tay Machinery — CAD Drafting, BIM Coordination, and Technical Design Documentation.