Mechanical, Electrical & Plumbing (MEP)
Integrated Building Systems. Engineered for Performance.
Tay Machinery provides Mechanical, Electrical & Plumbing (MEP) design and engineering coordination for building developments, industrial facilities, modular construction, and specialized projects. We help developers, contractors, project owners, and industrial operators coordinate the essential systems required for safe, functional, and efficient building operations.
Our in-house design and engineering capabilities support the development of technical concepts, system layouts, equipment requirements, and multidisciplinary coordination. Each solution is tailored to the building’s intended use, occupancy, operating conditions, site requirements, energy objectives, applicable standards, and project budget.
From residential developments and commercial buildings to industrial facilities, worker accommodation camps, and prefabricated buildings, we coordinate building services with architectural design, structural engineering, equipment selection, and project implementation requirements.
Our MEP Design & Engineering Services
Mechanical Systems
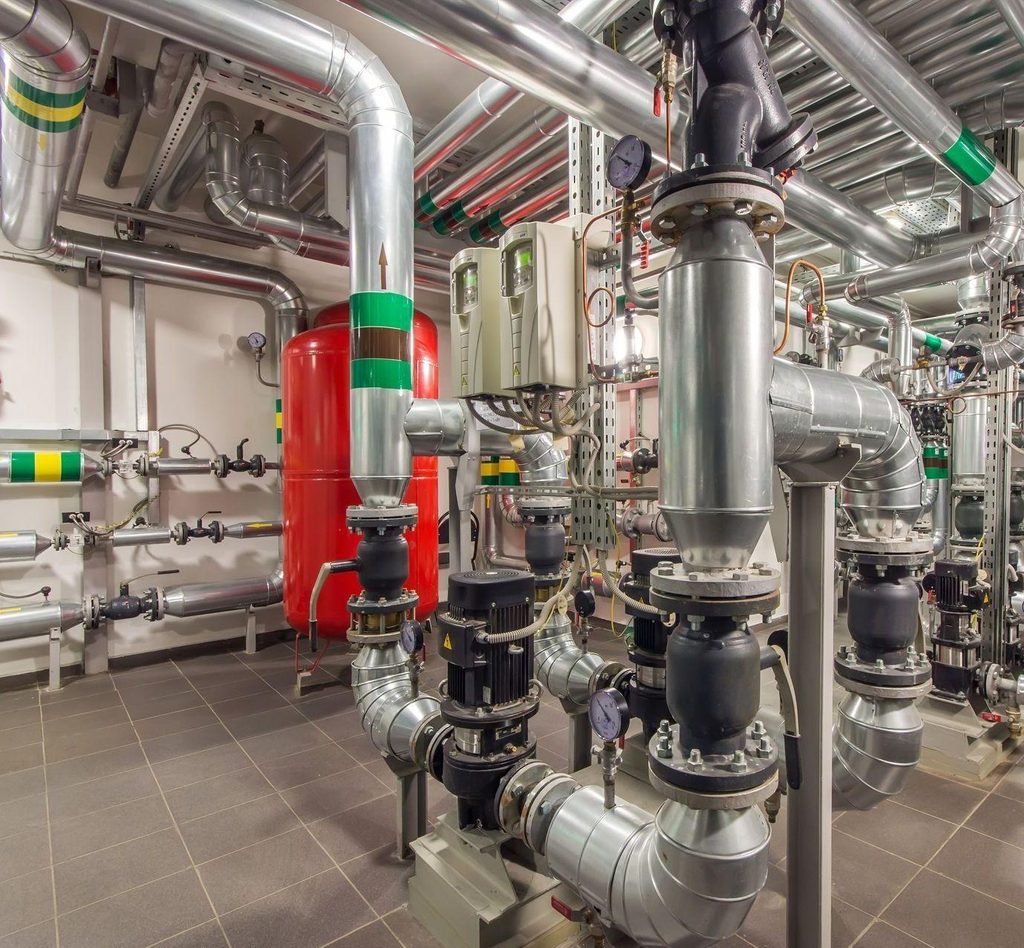
We support the design and coordination of mechanical systems according to project requirements, including heating, ventilation, air conditioning (HVAC), air distribution, exhaust systems, and mechanical plant layouts. Industrial ventilation and specialized process-related systems can be addressed where included in the project scope.
Electrical Systems
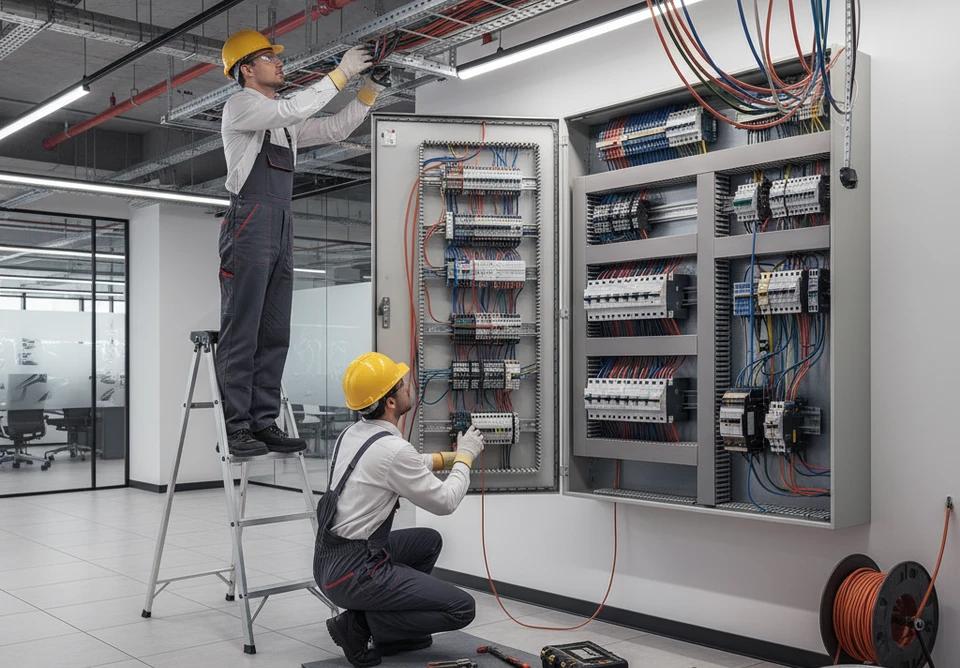
We coordinate electrical design requirements for building power distribution, lighting, electrical equipment, distribution boards, emergency lighting, grounding, and other building electrical systems. Designs are developed according to anticipated loads, operational requirements, and applicable electrical standards.
Plumbing & Drainage Systems
We support the planning and coordination of domestic water supply, hot-water systems, sanitary drainage, stormwater drainage, and plumbing layouts. System configurations are adapted to occupancy, building function, site conditions, and available utilities.
Fire Protection & Life Safety Coordination
Where required by the project, we coordinate building-services interfaces associated with fire detection, alarm systems, emergency power, smoke control, and fire-protection systems. The scope and design responsibilities are defined according to applicable regulations and the involvement of appropriately qualified specialists.
Equipment Selection & Technical Specifications
We assist with identifying suitable building-services equipment and preparing technical requirements based on capacity, performance, operating conditions, energy consumption, maintenance needs, and project specifications.
MEP Layouts & Multidisciplinary Coordination
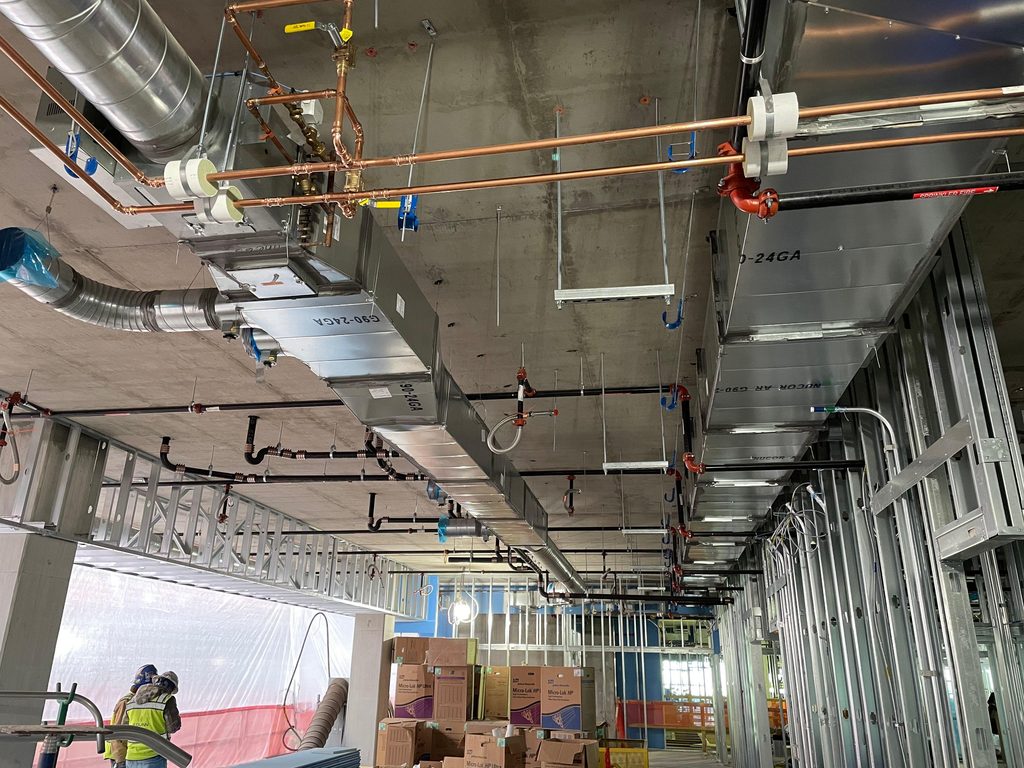
We coordinate mechanical, electrical, and plumbing layouts with architectural plans, structural elements, equipment locations, ceiling spaces, service shafts, access routes, and installation requirements. This helps identify spatial conflicts and resolve interfaces before implementation.
MEP Solutions for Different Project Types
- Residential homes, apartments, and housing developments
- Commercial buildings, offices, and retail facilities
- Hotels, resorts, and hospitality developments
- Modular buildings and prefabricated accommodation
- Worker camps for mining, energy, and construction projects
- Warehouses, workshops, and industrial facilities
- Educational, healthcare, and institutional buildings
- Utility buildings and specialized technical facilities
- Energy-related and infrastructure support buildings
Our MEP Engineering Process
1. Requirements Assessment
We review the building’s intended use, occupancy, architectural drawings, site conditions, utility availability, equipment requirements, applicable standards, and project objectives.
2. System Planning & Concept Design
We establish preliminary system configurations, equipment requirements, service routes, estimated capacities, and key interfaces with the building design.
3. Design Development
We develop the agreed MEP layouts, technical specifications, equipment schedules, and engineering documentation appropriate to the project scope.
4. Multidisciplinary Coordination
We coordinate MEP systems with architectural and structural designs, equipment arrangements, modular dimensions, installation sequences, and maintenance access requirements.
5. Procurement & Implementation Coordination
Where required, we support equipment sourcing, supplier coordination, technical reviews, and coordination with qualified installation and implementation partners.
Designed for Efficient Building Operation
Effective MEP design requires more than selecting individual components. Systems must work together within the available building space while meeting performance, energy-efficiency, reliability, maintainability, and safety requirements.
Tay Machinery considers these interfaces as part of the broader project development process. Our in-house design and engineering capabilities can be combined with coordinated procurement and qualified external partners to help connect technical planning with equipment sourcing and implementation.
Project-specific requirements for calculations, professional certification, local authority approvals, and licensed engineering sign-off are assessed according to the destination country’s regulations and the agreed scope of work.
Discuss Your MEP Project
Whether you are planning a commercial building, an industrial facility, a modular development, or a large accommodation camp, Tay Machinery can review your requirements and discuss the appropriate MEP design and coordination scope.
To begin, share your architectural drawings, project location, building area, intended use, occupancy, available utilities, technical standards, and project schedule.
Tay Machinery — MEP Design, Engineering Coordination, and Integrated Project Solutions.