Modular & Prefabricated Building Design
From Architectural Concepts to Engineered Building Solutions
Tay Machinery provides architectural design and engineering services for modular and prefabricated buildings, helping developers, contractors, and project owners transform their requirements into practical, functional, and technically coordinated building solutions.
Our in-house capabilities cover architectural planning, space optimization, building layouts, technical drawings, and engineering coordination. Each design is developed around the project’s intended use, site conditions, local requirements, budget, transportation constraints, and installation needs.
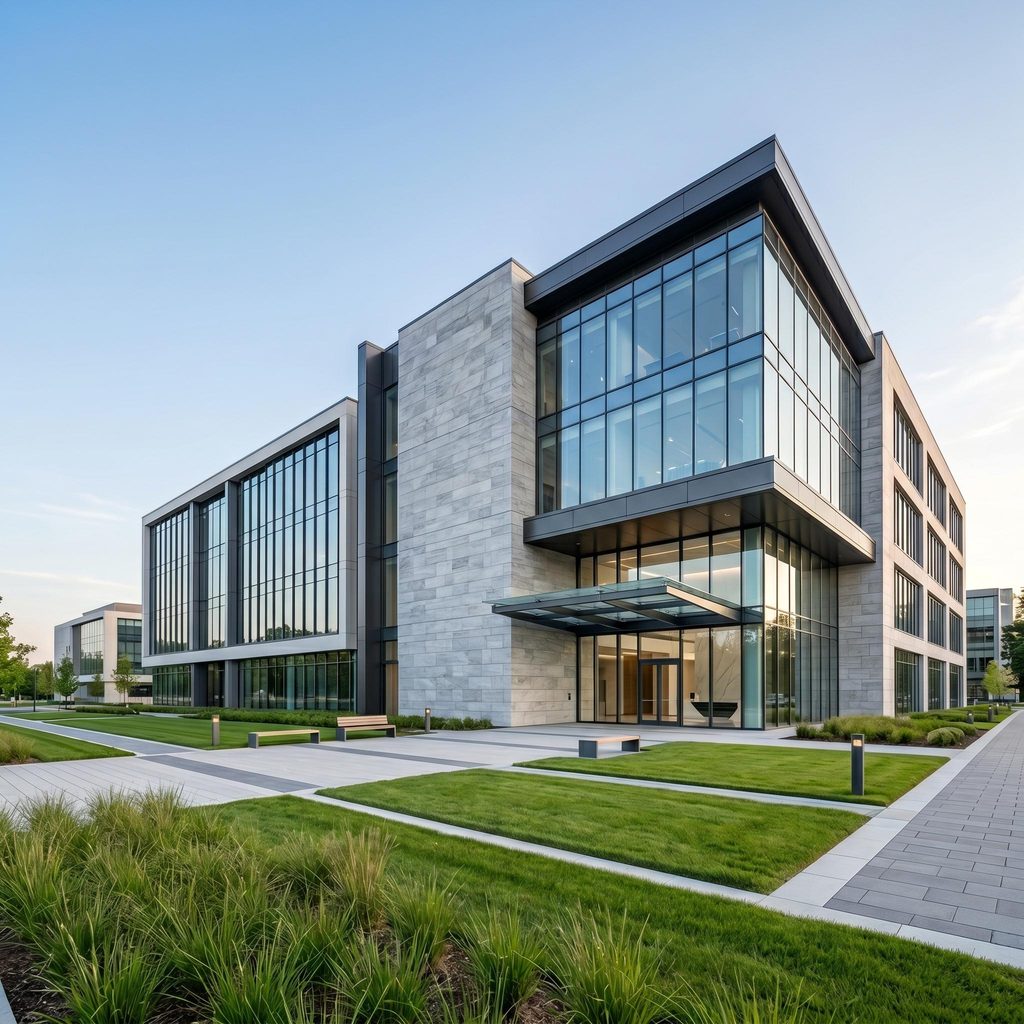
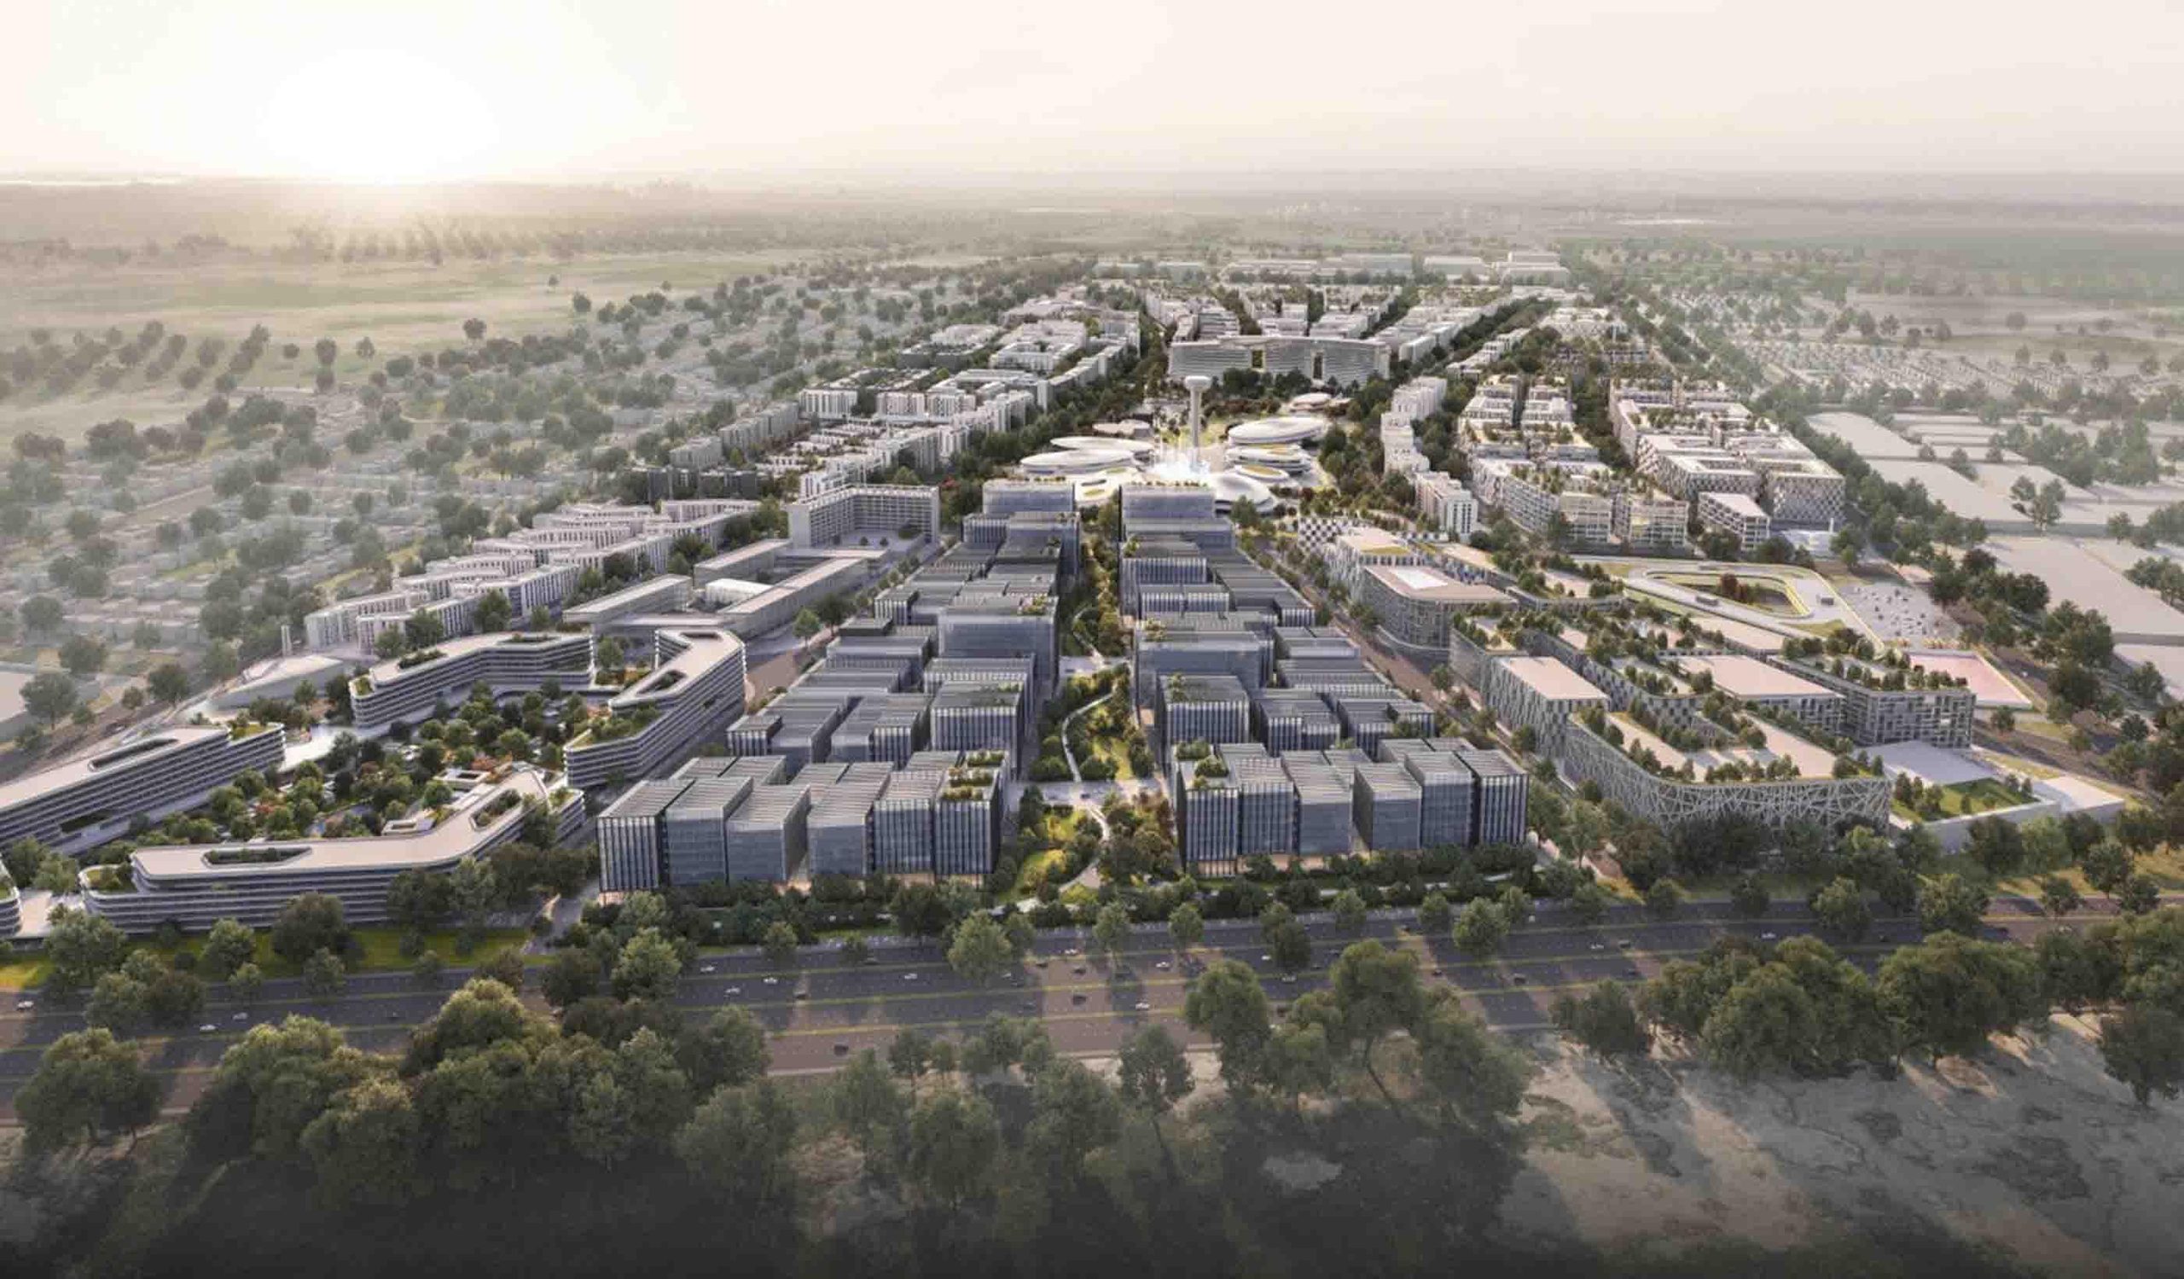
From individual modular homes and commercial buildings to multi-story developments, worker accommodation camps, and industrial facilities, we develop customized designs that support efficient construction, repeatable building configurations, and scalable project execution.
Our Design & Engineering Services
Architectural Design & Space Planning
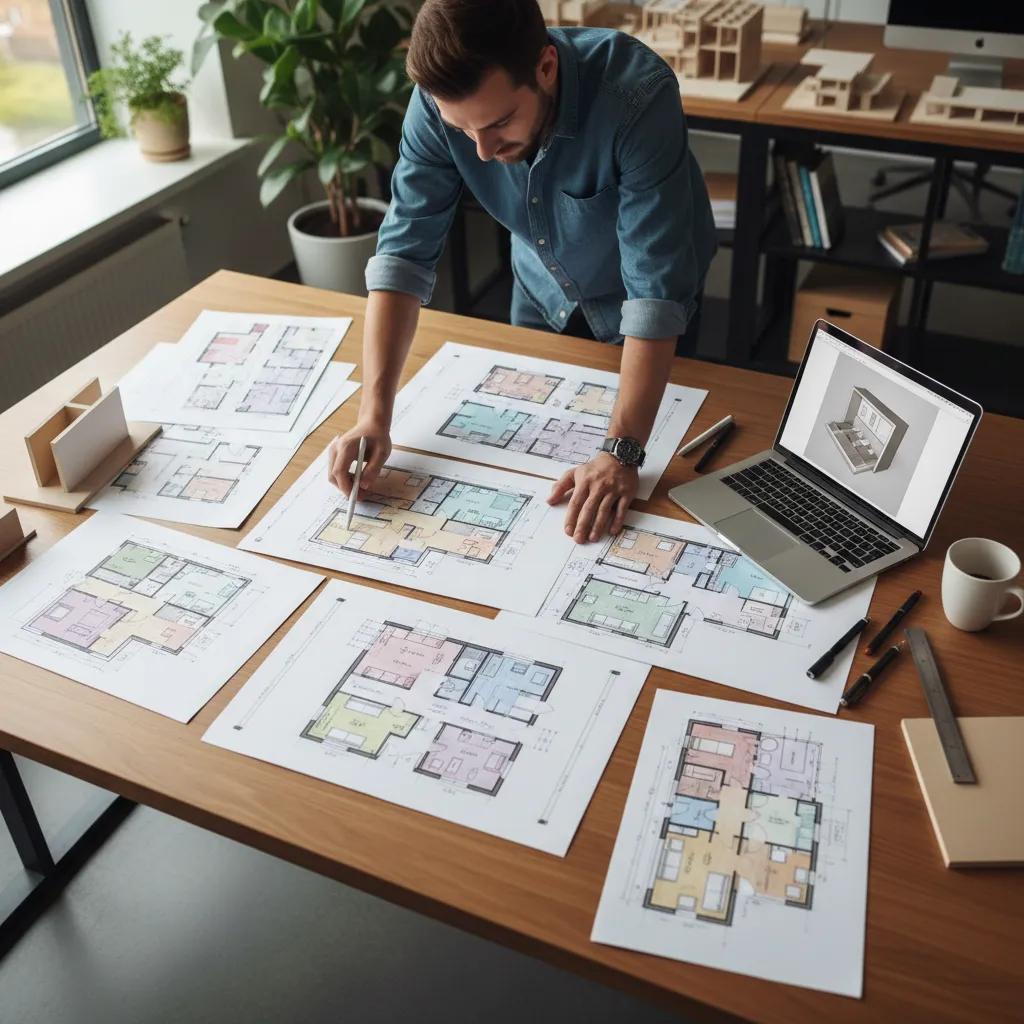
We develop building concepts, floor plans, elevations, layouts, and space configurations tailored to the intended application. Our approach considers functionality, circulation, accessibility, natural lighting, and efficient use of available space.
Structural Engineering Coordination
We develop and coordinate structural design requirements for modular and prefabricated building systems, considering building dimensions, loading conditions, connection details, transportation, lifting, and installation requirements.
Modular System Design
We optimize building layouts around modular dimensions, standardized components, repeatable configurations, and practical assembly methods. Where appropriate, designs can accommodate future expansion, relocation, or phased development.
MEP & Building Systems Coordination
We coordinate mechanical, electrical, plumbing, ventilation, and other building services according to project scope, occupancy requirements, and applicable technical standards.
Technical Drawings & Documentation
We prepare and coordinate architectural drawings, engineering documentation, specifications, and technical information required to support procurement, manufacturing coordination, and project implementation.
Customization & Design Optimization
We adapt building configurations, materials, finishes, insulation, doors, windows, internal partitions, and other features to suit climate conditions, intended use, performance requirements, and budget.
Building Types We Design
- Modular and prefabricated residential homes
- Multi-unit and multi-story housing developments
- Commercial buildings, retail units, and showrooms
- Modular offices and administrative facilities
- Hotels, resorts, dormitories, and hospitality buildings
- Worker accommodation camps for mining, energy, and construction projects
- Warehouses, workshops, and industrial facilities
- Schools, clinics, and institutional buildings
- Sanitary units, security buildings, and specialized modular structures
- Custom-designed prefabricated buildings for specific project requirements
Design for Manufacturing, Transportation & Installation
Modular building design must consider more than the appearance and layout of the finished building. The design must also account for how components are produced, transported, lifted, assembled, connected, and installed at the project site.
Tay Machinery integrates these practical considerations into the design and engineering coordination process. Our objective is to develop solutions that align architectural intent with manufacturing capabilities, logistical constraints, installation procedures, and the overall project budget.
Where required, designs can be coordinated with qualified manufacturing partners to ensure compatibility with their production methods and technical capabilities.
A Project-Specific Design Process
1. Requirements Assessment
We review the intended application, site information, preliminary dimensions, occupancy, performance expectations, budget, and project schedule.
2. Concept Development
We develop preliminary layouts, architectural concepts, and modular configurations for review and refinement.
3. Design & Engineering Development
We progress the selected concept into detailed drawings, engineering coordination, technical specifications, and relevant building-system requirements.
4. Technical Review & Optimization
We review design feasibility, modular dimensions, material selections, transportation considerations, installation requirements, and alignment with project specifications.
5. Manufacturing & Project Coordination
Once the design is approved, we can coordinate with qualified manufacturing partners and support the transition from engineering documentation to production and project delivery.
Designed Around Your Project
Every project has different requirements. Our design approach considers the building’s intended function, local climate, applicable regulations, site conditions, technical standards, and future operational needs.
Whether you are planning a single building or a large-scale modular development, Tay Machinery provides in-house design and engineering supported by coordinated procurement and qualified manufacturing partners.
Discuss Your Building Design Project
Share your preliminary drawings, site plans, required dimensions, building purpose, location, applicable standards, and estimated project quantity. Our team can review your requirements and discuss the appropriate design and engineering scope for your project.
Tay Machinery — Architectural Design, Engineering Coordination, and Modular Building Solutions.