Industrial & Process Layouts
Optimizing Space, Equipment & Industrial Workflows
Tay Machinery provides industrial layout planning and process arrangement services for manufacturing facilities, processing plants, mining operations, energy projects, warehouses, and specialized industrial developments.
We help project owners, developers, contractors, and industrial operators translate operational requirements into practical facility layouts that coordinate machinery, production areas, material flows, utilities, access routes, and supporting infrastructure.
Our in-house design and engineering capabilities support the development of conceptual layouts, equipment arrangements, spatial planning, and technical coordination. Each layout is tailored to the project’s intended function, production objectives, available space, equipment specifications, operating conditions, and implementation requirements.
From individual production lines to integrated processing facilities, we aim to develop layouts that support efficient workflows, practical maintenance access, effective space utilization, and coordinated project execution.
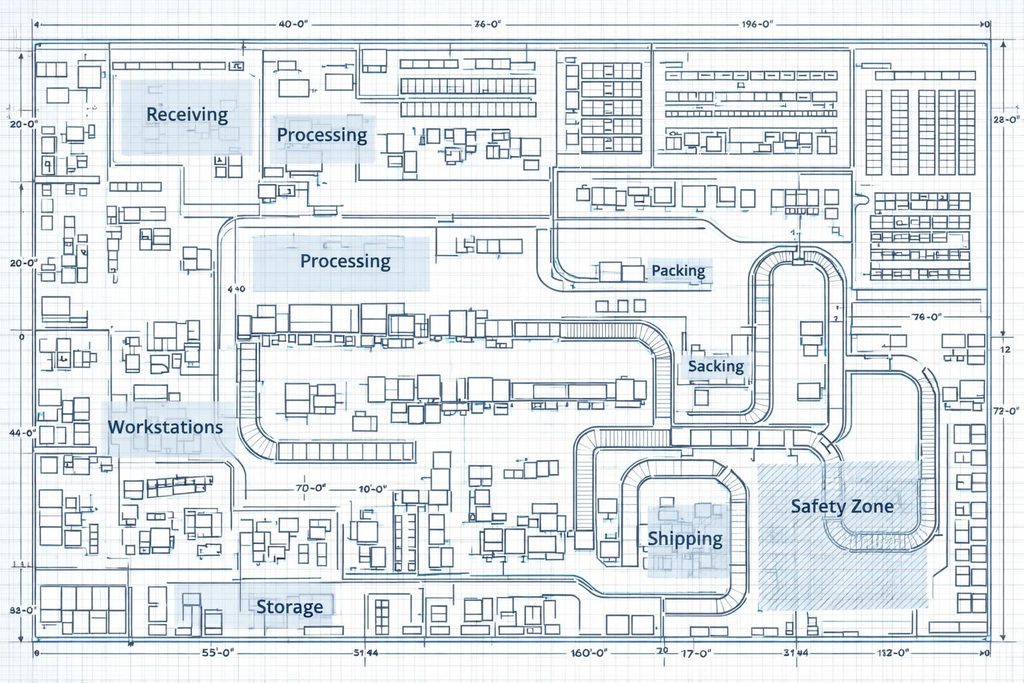
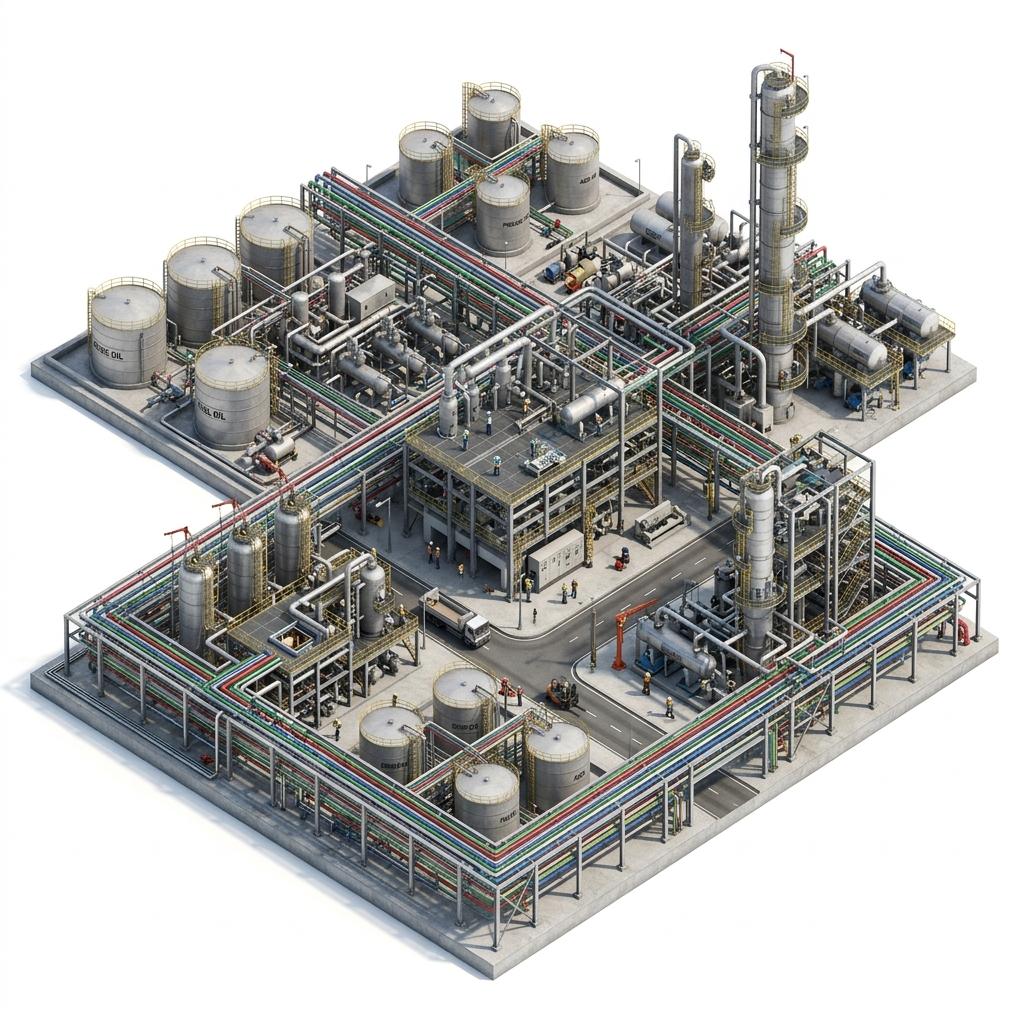
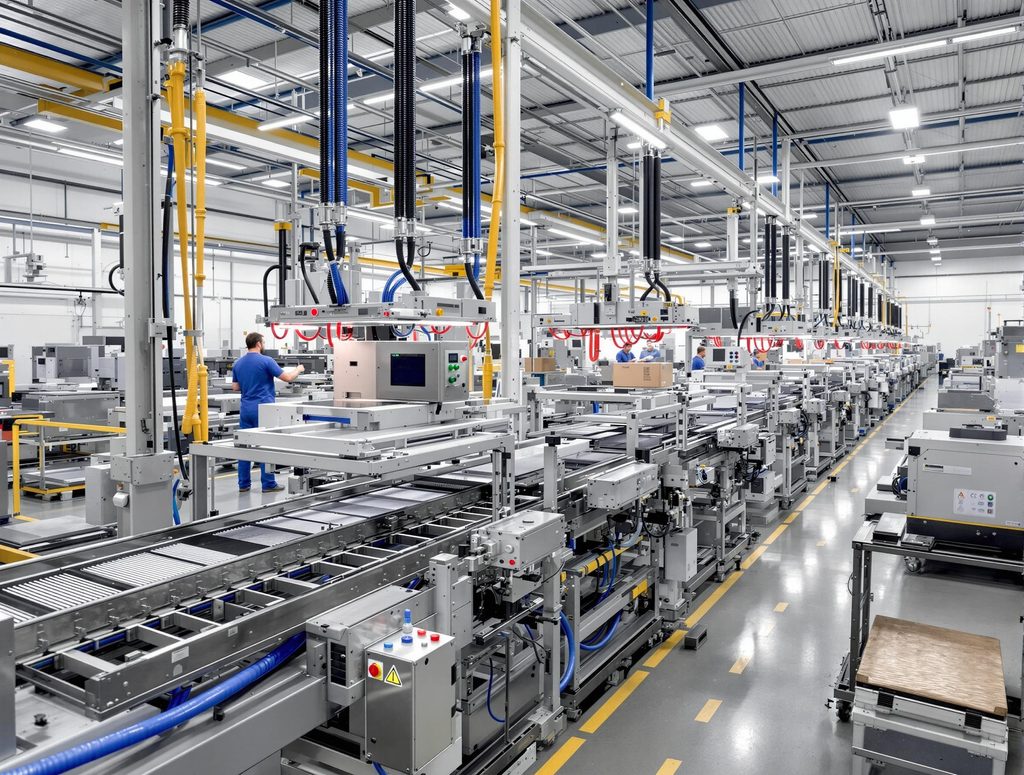
Our Industrial & Process Layout Services
Industrial Facility Layout Planning
We develop preliminary and detailed facility layouts showing the arrangement of production areas, equipment zones, storage spaces, service areas, access routes, and supporting infrastructure. Layouts are adapted to the project’s operational requirements and available site information.
Process Flow & Equipment Arrangement
We coordinate the positioning of process equipment according to the intended operating sequence, material movement, equipment interfaces, maintenance requirements, and available technical information. Process flow diagrams and process engineering deliverables can be included where supported by the project scope and specialist input.
Production Line Layouts
We support the arrangement of production machinery, workstations, conveyors, inspection areas, packaging zones, and associated equipment to establish a practical production flow and minimize unnecessary material movement.
Mining & Mineral Processing Plant Layouts
We coordinate equipment arrangements for crushing, screening, grinding, classification, separation, flotation, thickening, conveying, and related mineral-processing operations, based on project requirements and process-engineering information.
Industrial Equipment Integration
We assist with integrating machinery, electrical equipment, utility systems, access platforms, maintenance areas, and other supporting components into a coordinated facility layout.
Material Handling & Internal Logistics
We plan equipment and circulation arrangements for conveyors, transfer points, loading and unloading zones, storage areas, vehicle movements, and internal material-handling routes, subject to site and operational constraints.
Utilities & Service Area Planning
We coordinate space requirements for electrical rooms, pumps, compressors, water systems, piping routes, maintenance workshops, and other supporting utilities to accommodate operational needs and equipment interfaces.
Layout Optimization & Expansion Planning
We review existing or proposed layouts to identify opportunities for improved space utilization, equipment accessibility, safer circulation, simplified material movement, and potential future expansion.
Industries We Support
- Mining and mineral processing
- Aggregate production and crushing plants
- Cement and construction materials
- Manufacturing and industrial production
- Energy and power-generation facilities
- Oil, gas, and related industrial facilities
- Warehousing and logistics
- Recycling and material recovery
- Water and wastewater treatment
- Specialized industrial and infrastructure projects
Our Layout Development Process
1. Project & Operational Requirements
We review the intended operation, production objectives, process information, site dimensions, available drawings, equipment lists, utility requirements, and project constraints.
2. Conceptual Layout Development
We develop preliminary arrangements for equipment, production areas, material movement, access routes, storage, and supporting facilities.
3. Equipment & Process Coordination
We coordinate equipment dimensions, operating clearances, maintenance access, interfaces, material-transfer requirements, and connections to supporting systems.
4. Technical Layout Development
We develop the agreed layout drawings, equipment positioning plans, sections, 2D CAD documentation, or 3D models required for project review and coordination.
5. Review & Implementation Coordination
We incorporate agreed revisions and can support procurement, equipment sourcing, supplier coordination, and implementation planning where included in the project scope.
Designed Around Operational Requirements
An effective industrial layout must balance process requirements, equipment dimensions, material flow, operator access, maintenance needs, safety considerations, utilities, and future operating flexibility.
Tay Machinery considers these factors as part of a coordinated project approach. Our in-house design and engineering capabilities can be combined with industrial equipment procurement and qualified external engineering, technology, and manufacturing partners.
Where a project requires specialized process calculations, production guarantees, detailed process engineering, hazardous-area design, or statutory approvals, these activities are defined separately and coordinated with appropriately qualified specialists.
Discuss Your Industrial Layout Project
Whether you are developing a new processing plant, expanding an existing production line, integrating new machinery, or optimizing an industrial facility, Tay Machinery can review your requirements and discuss the appropriate layout and engineering scope.
To begin, provide the site plan, available process flow diagrams, equipment list, required production capacity, material characteristics, utility information, applicable standards, and target project schedule.
Tay Machinery — Industrial Layout Planning, Equipment Integration, and Project Solutions.