Description
Introduction
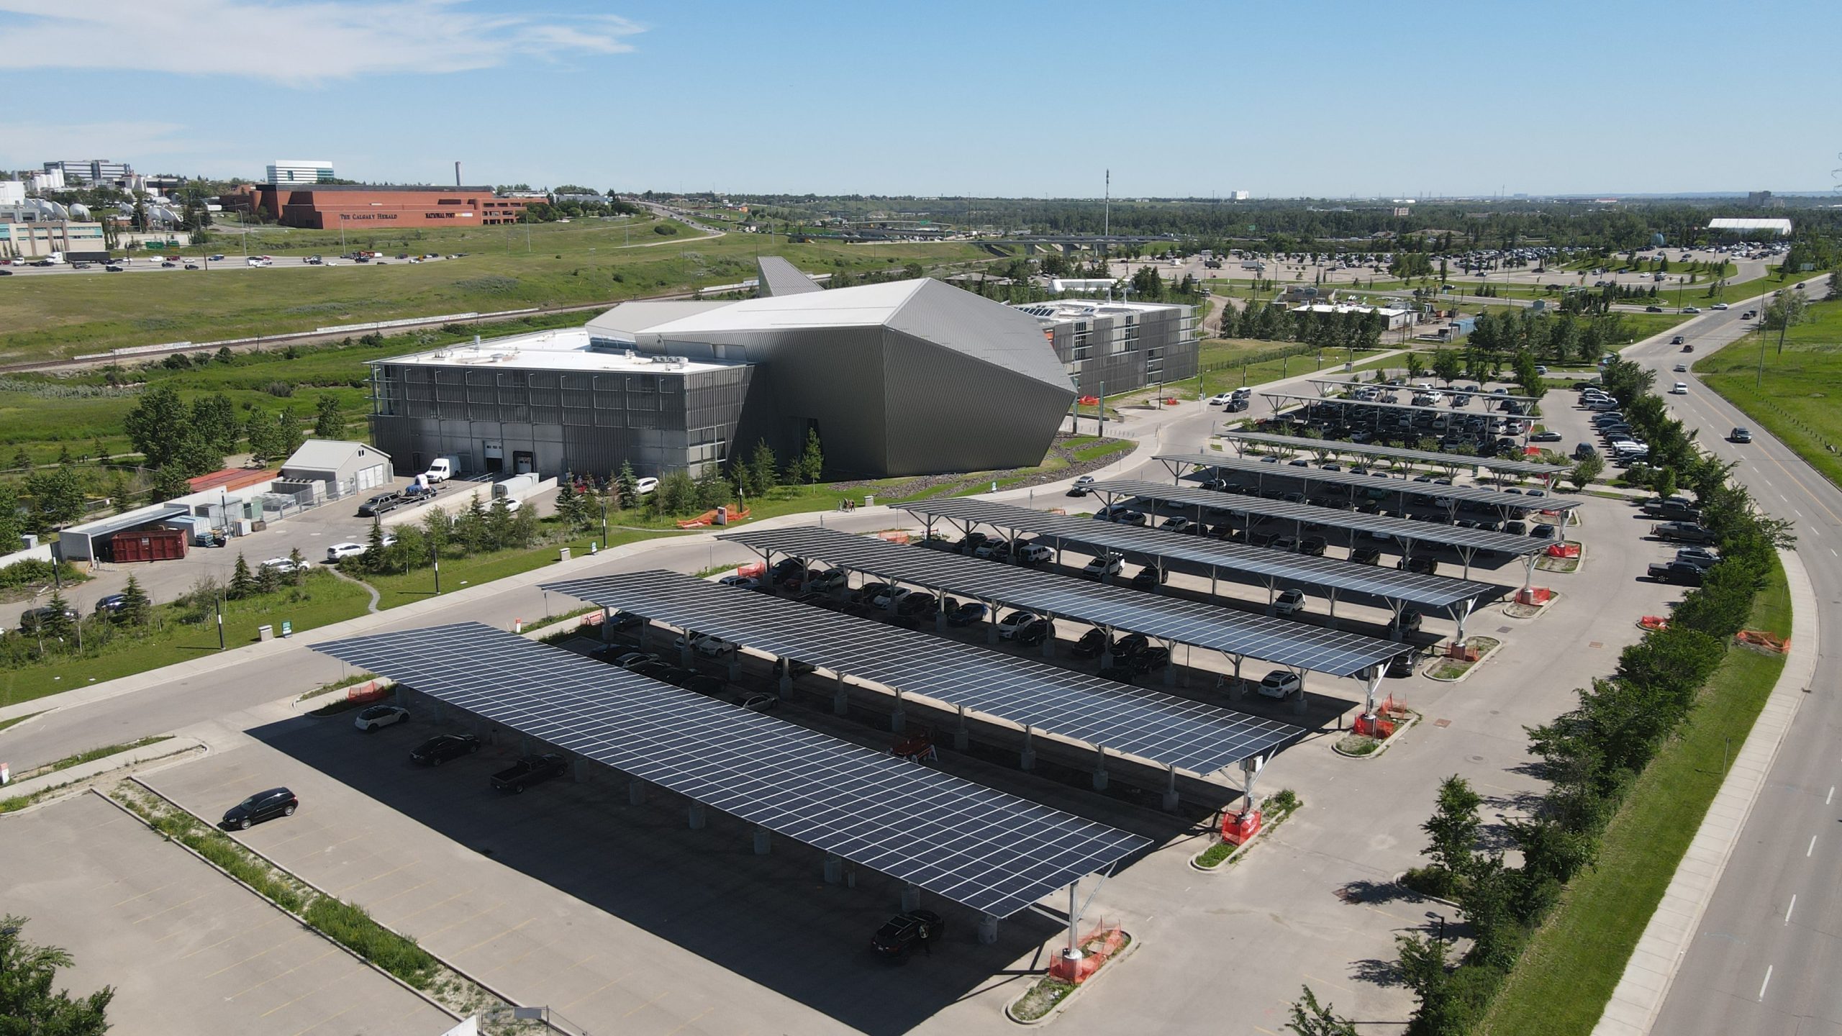
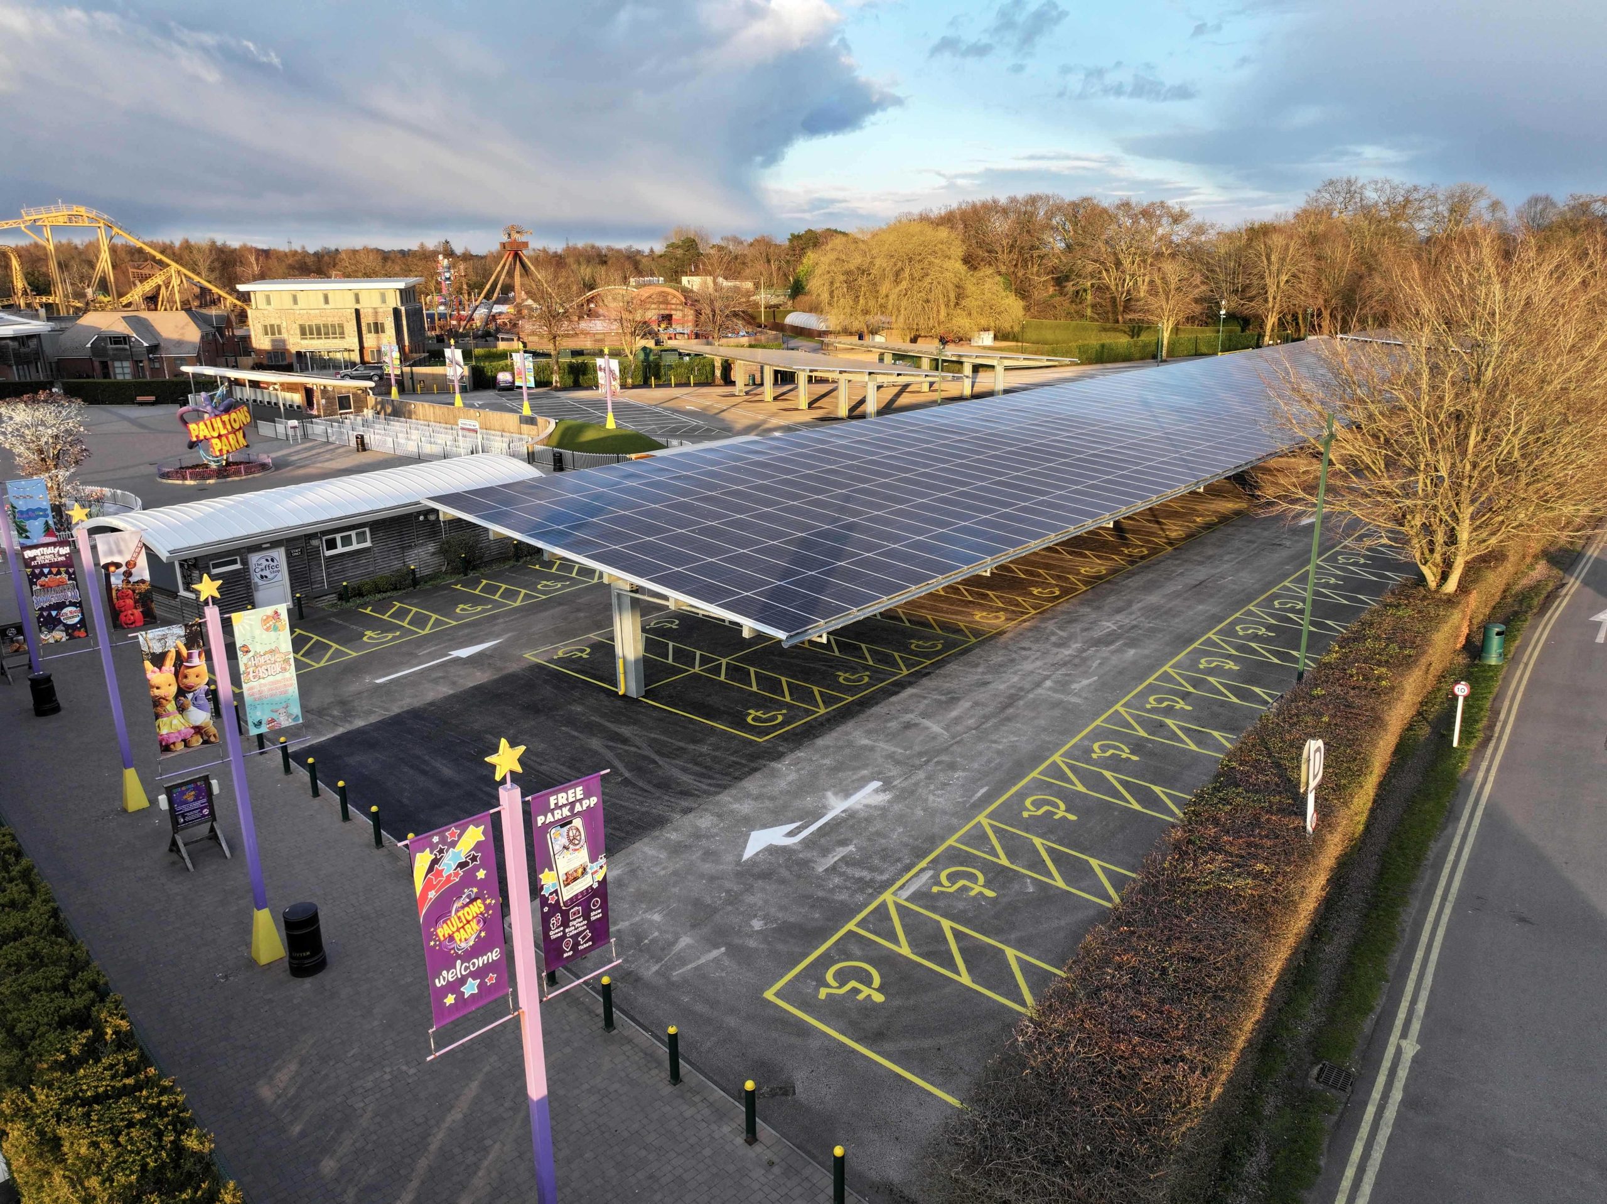
Commercial parking solar carports combine vehicle parking infrastructure with solar photovoltaic (PV) systems to generate electricity while providing shade and weather protection for parked vehicles. Designed for commercial, industrial, institutional, and public-sector applications, these structures make productive use of existing parking areas without requiring additional land exclusively for ground-mounted solar installations. Tay Machinery coordinates customized solar carport solutions that integrate structural design, photovoltaic technology, and optional energy storage and electric vehicle charging.
Integrated Solar Canopy Design, Engineering, and Manufacturing Coordination
Commercial parking solar carports transform existing parking areas into covered spaces that also generate renewable electricity. By integrating photovoltaic (PV) modules into an engineered canopy structure, businesses and property developers can make productive use of parking areas while providing shade and potential protection from rain, depending on the canopy design.
Tay Machinery provides in-house design and engineering services for commercial solar carport projects and coordinates manufacturing through our network of qualified factories and specialized suppliers. We develop project-specific solutions that integrate parking layouts, structural requirements, solar generation, electrical systems, and optional electric vehicle (EV) charging infrastructure.
From commercial parking lots and shopping centers to industrial facilities, logistics hubs, office campuses, and public-sector developments, we coordinate the technical development and production of solar carport solutions tailored to each project’s site conditions, energy objectives, budget, and delivery requirements.
Types of Commercial Solar Carports
Solar carports can be configured for different parking arrangements, structural requirements, and site layouts.
- Single-Row Solar Carports: Canopies designed to cover one row of parking spaces, suitable for selected commercial lots and smaller installations.
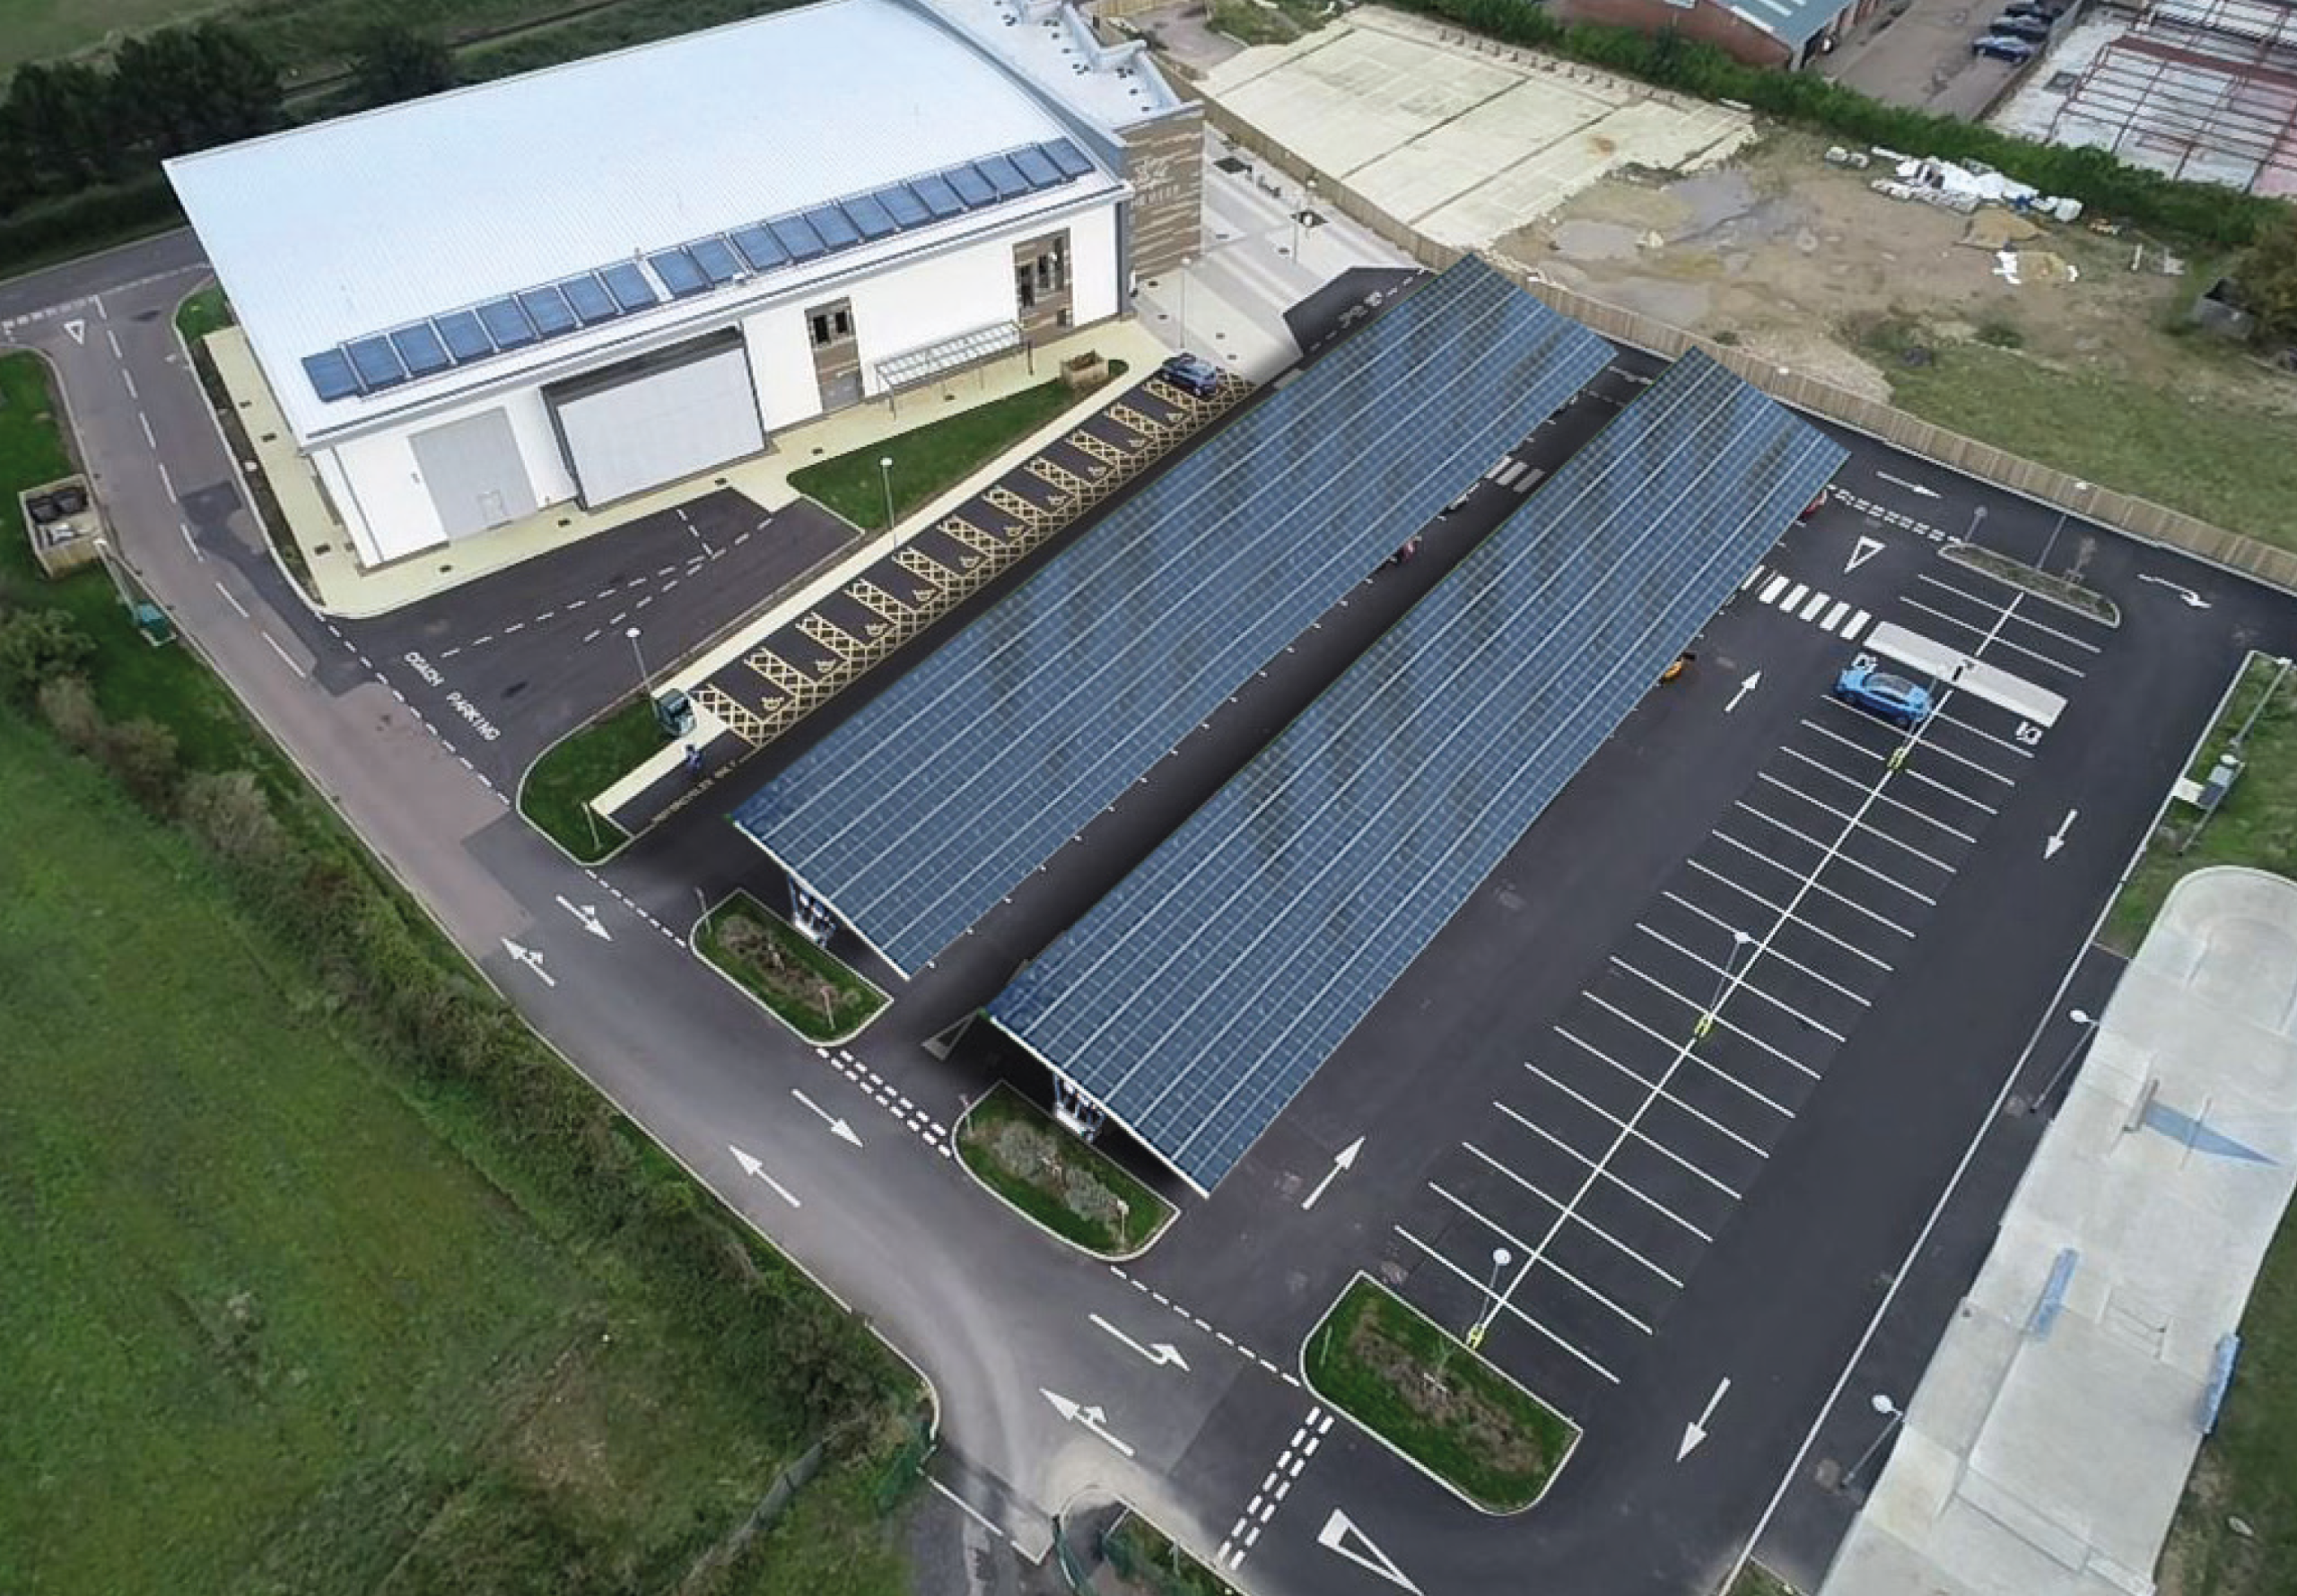
- Double-Row Solar Carports: Structures covering two opposing rows of parking spaces, helping optimize canopy coverage across larger parking areas.
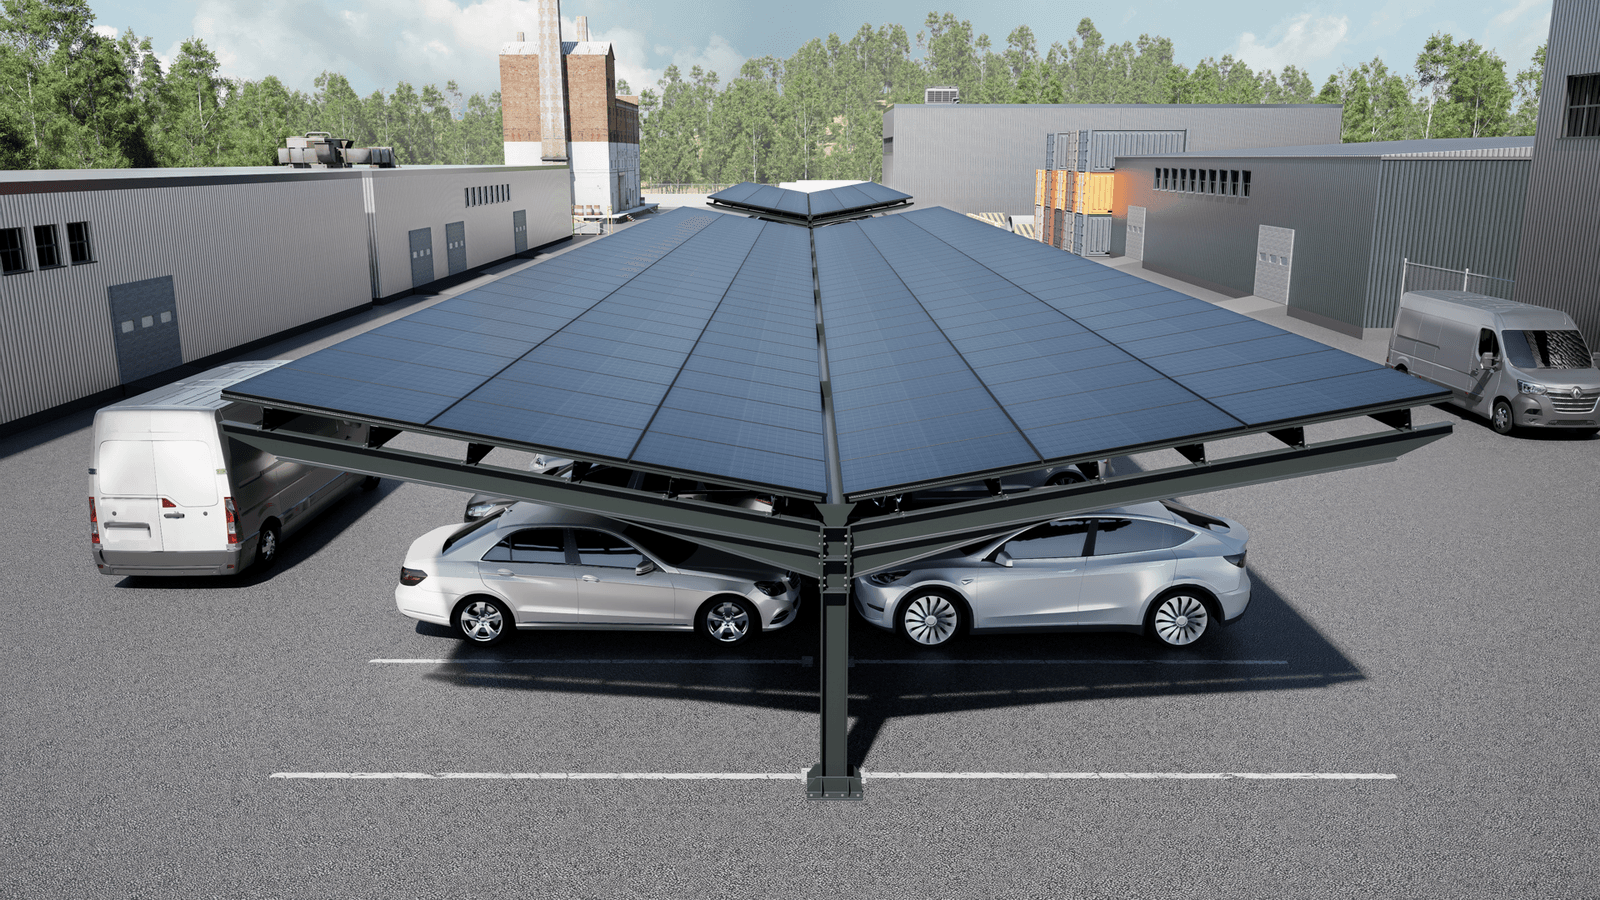
- Cantilever Solar Carports: Designs that position structural supports to reduce obstructions within selected parking areas and improve vehicle access.
- Multi-Row Solar Canopies: Repeating structural arrangements designed to cover extensive parking areas across commercial, industrial, or institutional sites.
- Custom-Engineered Solar Carports: Solutions developed for irregular parking layouts, restricted sites, special vehicle clearances, or project-specific architectural requirements.
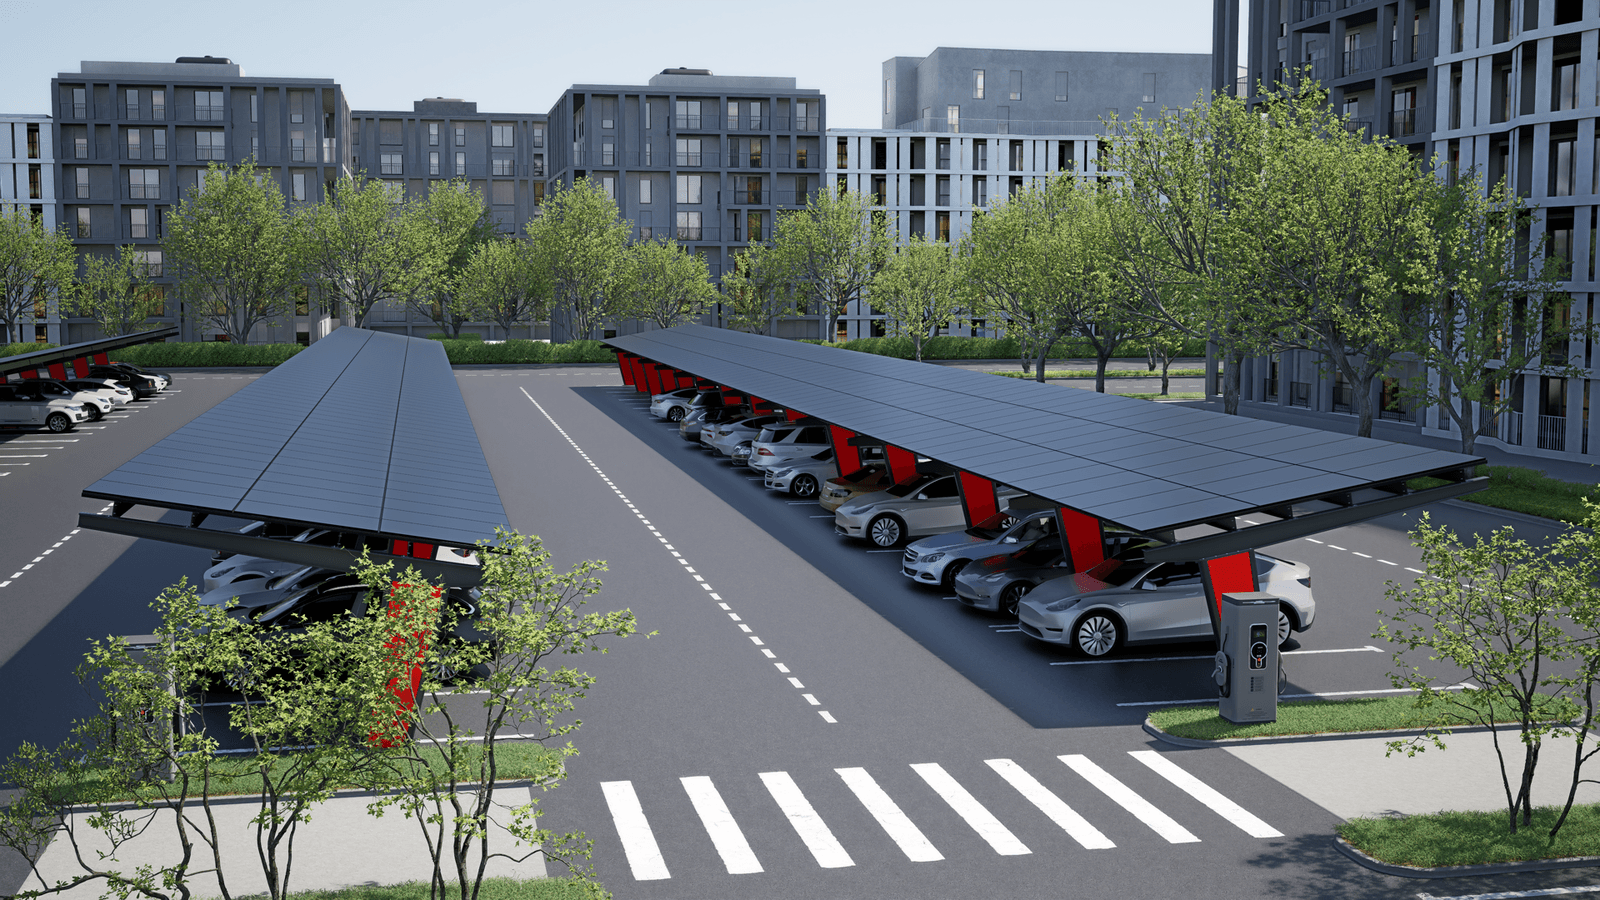
- EV-Ready Solar Carports: Canopies designed to accommodate present or future EV charging infrastructure, including cable routing, electrical conduits, and charger mounting provisions.
- Solar Carports for Fleet Parking: Larger installations designed for company vehicles, delivery fleets, buses, service vehicles, and selected commercial fleet applications.
- Solar Carports with Weather Protection: Systems incorporating suitable roofing or integrated drainage features where greater protection from rain and other weather conditions is required.
The most suitable configuration depends on parking geometry, vehicle movement, required clearances, foundation conditions, structural loading, and the intended photovoltaic system.
In-House Design and Engineering
Our in-house design and engineering capabilities allow us to develop solar carport solutions around the requirements of the site rather than relying exclusively on standard catalog configurations.
Design and engineering services can include:
- Site layout planning and parking-space coordination
- Canopy configuration and structural arrangement
- Column placement and vehicle-clearance planning
- Structural design of beams, columns, bracing, and connections
- Solar module layout and mounting-system integration
- Coordination of wind, snow, seismic, and other applicable design loads
- Foundation design and coordination with geotechnical information
- Drainage and rainwater-management concepts
- Electrical-system coordination for solar generation
- Integration planning for inverters, cabling, and electrical equipment
- Provisions for EV chargers, lighting, and monitoring systems
- Technical drawings, specifications, and manufacturing documentation
- Design optimization for transportation, assembly, and maintenance access
Each project requires engineering appropriate to its location and applicable building regulations. Structural loads, foundation requirements, corrosion protection, and electrical design must be assessed for the actual installation site.
Where local permitting, professional engineering approval, or licensed sign-off is required, these requirements must be addressed by the appropriately qualified professionals for the relevant jurisdiction.
Manufacturing Through Our Partner Network
After the design and engineering requirements are established, Tay Machinery coordinates manufacturing through suitable partner factories and specialized suppliers.
Our role is to align the approved engineering design with the capabilities of the selected production partners and coordinate the components needed for the agreed project scope.
Manufacturing coordination may include:
- Selection of suitable structural fabrication and component suppliers
- Coordination of steel or aluminum structural components
- Fabrication drawings and technical specifications
- Coordination of beams, columns, purlins, bracing, and connection details
- Solar module mounting structures and associated hardware
- Galvanizing, protective coatings, or specified surface finishes
- Coordination of bolts, fasteners, brackets, and other connection components
- Manufacturing schedules and agreed production milestones
- Quality requirements and inspection arrangements
- Packaging, shipping, and delivery coordination
- Technical clarification between the engineering team and partner factories
This approach combines Tay Machinery’s in-house design and engineering capabilities with the manufacturing resources of our partner network, allowing us to coordinate customized solar carport structures for projects of varying sizes and complexity.
Structural Systems and Materials
The structural configuration and material selection depend on the project design, environmental exposure, required clear spans, installation method, and budget.
Steel Solar Carports
Steel structures are widely used for commercial solar canopies because they can accommodate a range of structural arrangements and project scales. Options may include carbon steel, galvanized steel, and specified protective coating systems.
Aluminum Solar Carports
Aluminum components may be suitable for selected canopy and mounting applications where weight, corrosion resistance, and system design are important considerations. The suitability of aluminum depends on the required structural performance and project conditions.
Cantilever and Post-Supported Structures
Cantilever systems can reduce the number of columns in selected parking areas, while post-supported arrangements can provide a practical structural solution for repeating rows. The choice depends on span requirements, foundations, vehicle access, and structural calculations.
Fixed-Tilt Solar Mounting
Fixed mounting systems support PV modules at a defined orientation and inclination. The layout is selected according to the location, solar design objectives, module arrangement, drainage requirements, and structural loading.
Integrated Roofing and Drainage
Depending on the specification, a solar carport may use the PV modules themselves as the primary canopy surface or incorporate additional roofing and waterproofing components.
Where weather protection is important, the design should address panel joints, water collection, gutters, downpipes, and drainage discharge. Standard solar mounting structures should not automatically be assumed to provide a fully waterproof roof.
Solar Power System Integration
Commercial solar carports can be designed as part of a broader on-site energy system. The photovoltaic capacity depends on the number of parking spaces, usable canopy area, module dimensions, shading conditions, orientation, and electrical connection limits.
Potential system components include:
- Photovoltaic modules
- Solar mounting and clamping systems
- String or central inverters, where appropriate
- DC and AC cabling
- Electrical distribution and protection equipment
- Monitoring and energy-management systems
- Grid connection and metering arrangements
- Optional battery energy storage
- Optional backup power integration where the overall system supports it
Solar generation can be used to support building operations, industrial loads, commercial facilities, or EV charging. Actual energy production and financial performance depend on site conditions, system sizing, local electricity tariffs, utility requirements, and operating patterns.
EV Charging Integration
Solar carports can incorporate EV charging infrastructure at the initial installation stage or be designed with provisions for future expansion.
Potential configurations include:
- AC charging for employee and customer parking
- Level 2 charging for workplaces, commercial properties, and public facilities
- DC fast charging for selected fleet and high-turnover applications
- Dedicated charging bays for company vehicles
- Cable routing and conduit provisions for future chargers
- Electrical capacity planning for phased charging deployment
- Optional battery storage to support broader energy-management objectives
Charger selection and quantity should be determined by expected vehicle dwell time, charging demand, available electrical capacity, utility requirements, and the project’s operational objectives. <Cite refs={[“turn826443search1″,”turn826443search5”]}/>
Customization and Optional Features
Commercial solar carports can be configured with additional features to meet the needs of different sites and users.
- LED lighting beneath the canopy
- Integrated gutters and rainwater drainage
- Specified corrosion protection and surface finishes
- Custom colors and architectural treatments
- Signage, branding, and wayfinding
- EV charging equipment and cable-management provisions
- Energy monitoring and remote system monitoring
- Battery storage integration
- Access provisions for inspection and maintenance
- Coordination with parking guidance and security systems
- Design provisions for phased expansion
Optional features should be defined during engineering so that their structural, electrical, drainage, and installation requirements are properly incorporated.
Indicative Project Scale
The following categories are illustrative planning guides, not formal industry classifications. Actual project size depends on parking geometry, solar capacity, site conditions, and the scope of supporting infrastructure.
| Project scale | Indicative parking spaces | Typical application |
|---|---|---|
| Small commercial installation | 10–50 | Small businesses and office parking |
| Medium installation | 51–200 | Commercial properties and institutional facilities |
| Large installation | 201–1,000 | Shopping centers, industrial sites, and large campuses |
| Major installation | More than 1,000 | Large commercial, logistics, fleet, and public-sector projects |
Solar capacity should be calculated from the actual canopy layout and selected PV modules rather than estimated from parking-space count alone.
Key Features and Benefits
Dual-purpose land use: Generates electricity while providing covered parking without requiring the installation to occupy an existing building roof.
In-house design and engineering: Allows the structural layout, solar system, parking configuration, and project specifications to be coordinated from the design stage.
Partner-factory manufacturing: Provides access to external manufacturing capabilities selected to match the project’s technical and production requirements.
Site-specific customization: Canopy geometry, column positions, spans, finishes, and equipment provisions can be tailored to the parking layout and operating environment.
Renewable energy generation: Supports on-site solar electricity production for commercial, industrial, and institutional energy consumption.
EV infrastructure readiness: Allows charging equipment and future expansion provisions to be considered during the initial design.
Potential operational efficiencies: Shading can reduce direct sun exposure on parked vehicles, while the electricity generated may offset some site energy consumption, depending on system performance and usage.
Coordinated procurement and delivery: Structural components, mounting systems, and selected electrical equipment can be coordinated through the supplier network.
Scalable project planning: Repeating canopy bays can support phased development where the site, electrical connection, and engineering permit.
Actual benefits, project costs, construction schedules, and energy savings depend on the site, design, local requirements, equipment selection, and installation scope.
Applications
Commercial parking solar carports may be suitable for:
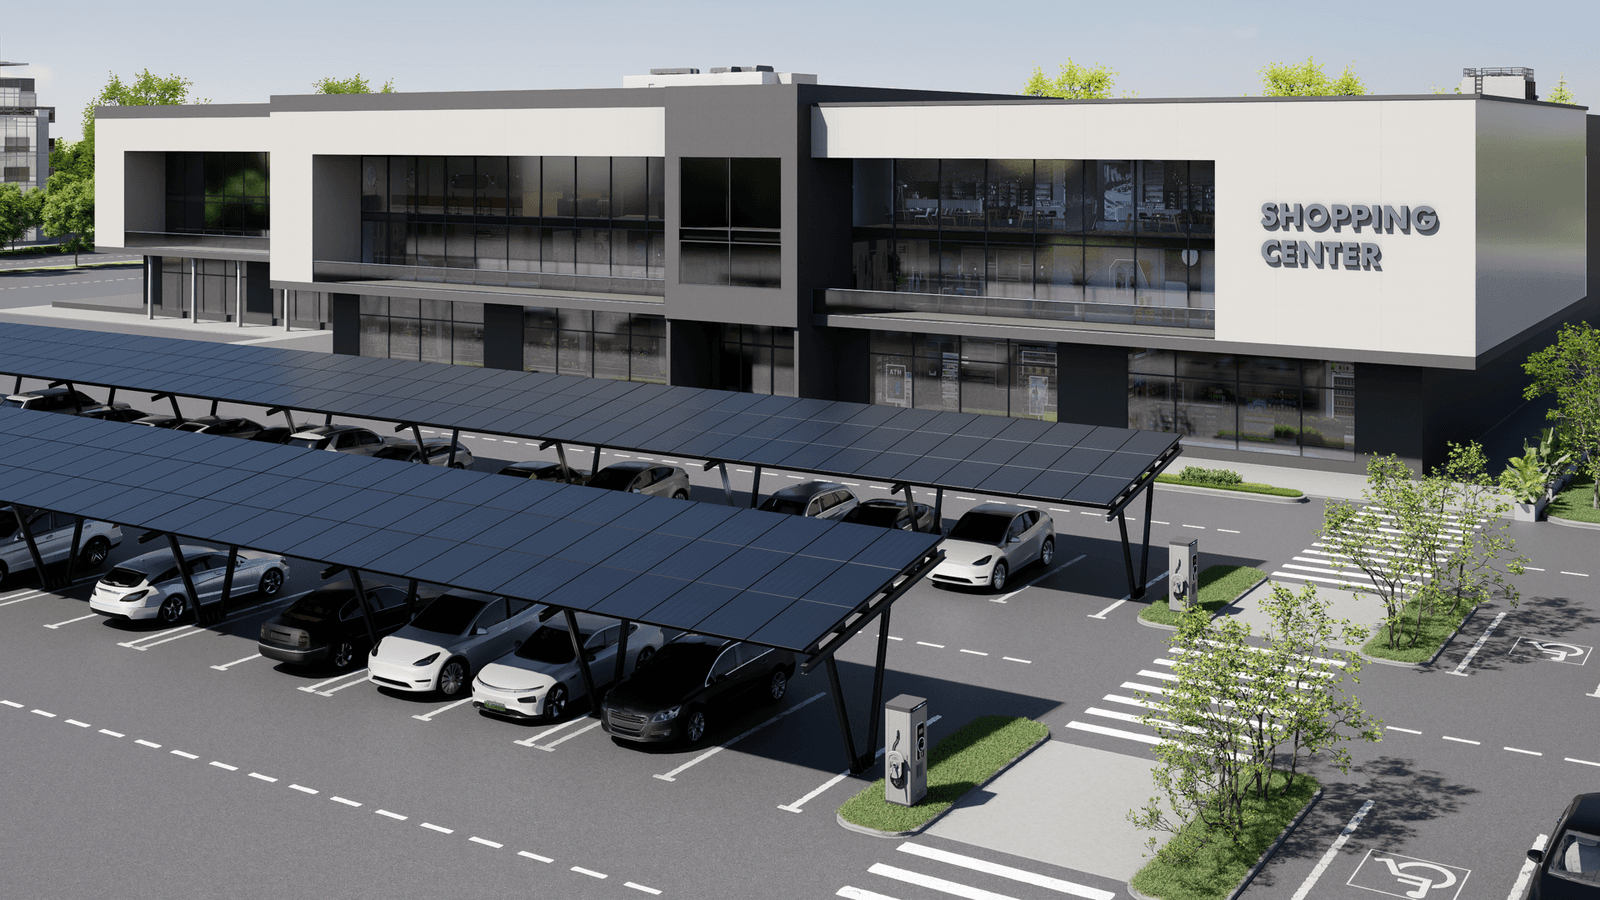
- Shopping centers and retail parks
- Office buildings and corporate campuses
- Industrial facilities and manufacturing sites
- Warehouses and logistics centers
- Hotels, resorts, and hospitality properties
- Hospitals and healthcare campuses
- Universities, schools, and educational institutions
- Airports and transport facilities
- Fleet depots and vehicle storage areas
- Government and municipal parking facilities
- Public parking areas and commercial developments
- EV charging hubs and renewable-energy projects
Project Development and Delivery Coordination
Tay Machinery can support commercial solar carport projects from initial planning through in-house design and engineering, manufacturing coordination, and delivery planning.
1. Project Assessment
We review the location, parking layout, approximate number of spaces, available site information, energy objectives, and preferred project scope.
2. In-House Design and Engineering
Our team develops the proposed structural arrangement, solar layout, technical specifications, and relevant design documentation according to the agreed scope.
3. Technical Coordination
We coordinate structural, civil, electrical, drainage, and EV charging requirements to establish a coherent project specification.
4. Partner Selection and Manufacturing Coordination
Suitable external factories and suppliers are selected according to the approved design, required materials, production capabilities, and project schedule.
5. Quality and Logistics Coordination
We coordinate agreed manufacturing milestones, inspection arrangements, technical documentation, packaging, transportation, and delivery requirements.
6. Installation and System Integration
Where included in the project scope, installation, electrical integration, commissioning, and related site activities can be coordinated with suitable contractors and specialist partners.
The final responsibilities for permitting, civil works, foundations, electrical installation, utility interconnection, commissioning, and ongoing maintenance must be established according to the project location and contract scope.
Information Required for a Project Proposal
To prepare a preliminary commercial solar carport proposal, clients should ideally provide:
- Project location and site plan
- Approximate number and dimensions of parking spaces
- Required canopy coverage and vehicle-clearance heights
- Preferred structural configuration, if known
- Target solar capacity or available electrical connection information
- Preferred PV module and inverter specifications, if established
- Requirements for EV charging or future charger expansion
- Site survey and available geotechnical information
- Wind, snow, seismic, corrosion, and other relevant site conditions
- Drainage and weather-protection requirements
- Applicable building codes and certification requirements
- Target budget and delivery schedule
- Required scope of supply, installation, and commissioning
This information enables us to develop the preliminary design, assess the manufacturing requirements, and coordinate suitable suppliers for technical and commercial evaluation.
Reviews
There are no reviews yet.