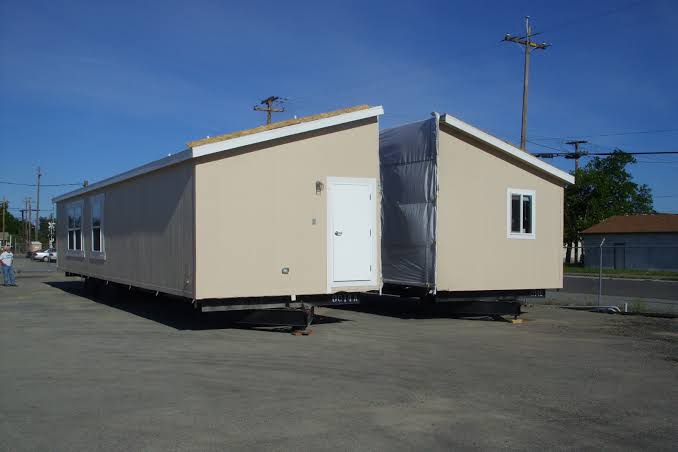
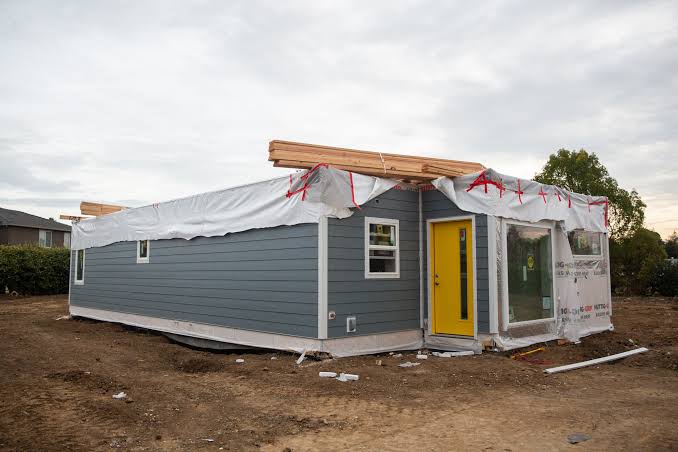
Description
Introduction
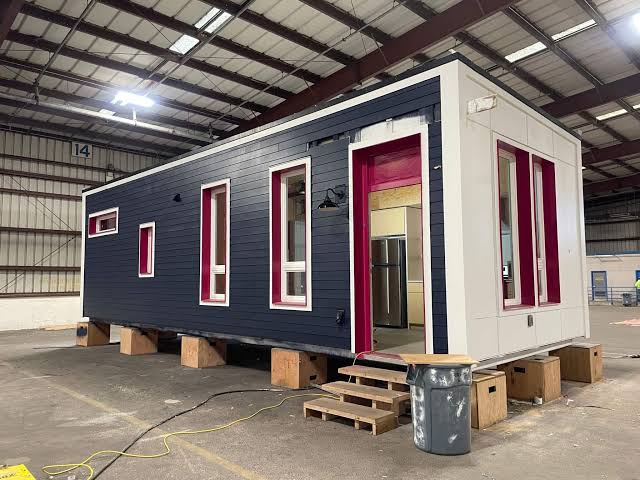
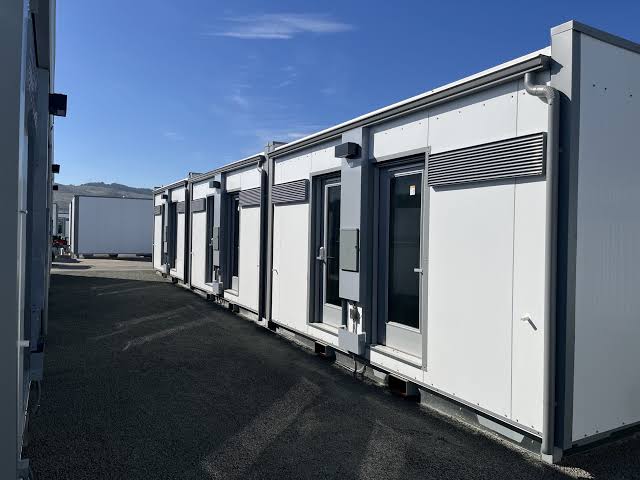
Affordable and mass housing solutions are designed to meet the demand for accessible, functional, and durable residential accommodation across large-scale housing developments. Using modular and prefabricated construction methods, housing projects can incorporate standardized building systems, repeatable layouts, and coordinated production processes to support the delivery of multiple residential units.
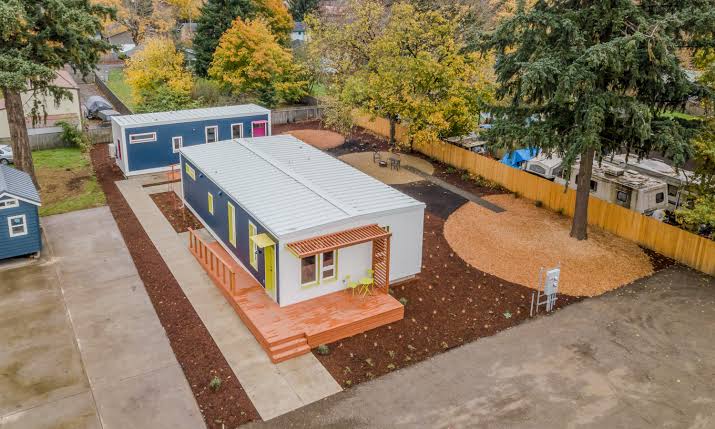
These solutions are suitable for government housing programs, property developers, public-private partnerships, social housing initiatives, workforce accommodation, and residential communities. Depending on the project, developments can range from low-rise housing clusters to multi-story residential buildings and large-scale planned communities.
Tay Machinery coordinates the sourcing of affordable and mass housing solutions through qualified manufacturing, engineering, and construction partners. Our approach focuses on matching building systems, specifications, and project delivery arrangements to the available budget, local requirements, site conditions, and target number of housing units.
Types of Affordable & Mass Housing
Housing solutions can be configured according to population needs, development objectives, land availability, and the intended ownership or rental model.
- Affordable Single-Family Housing: Standardized detached or semi-detached homes designed for individual households, with practical layouts and cost-conscious specifications.
- Modular Multi-Family Housing: Residential buildings containing multiple independent apartments, suitable for urban developments, rental housing, and residential communities.
- Social and Public Housing: Housing developments intended to support government programs, eligible households, and community housing initiatives.
- Workforce and Employee Housing: Residential units for employees, workers, and essential personnel near industrial facilities, construction projects, mining operations, or employment centers.
- Low-Rise Residential Communities: Groups of houses or apartment buildings designed around shared infrastructure, access roads, utilities, and community spaces.
- Mid-Rise Modular Residential Buildings: Multi-story developments using suitable prefabricated structural or volumetric systems, subject to engineering and local building regulations.
- Student and Institutional Housing: Standardized residential accommodation for educational institutions, training centers, and other organizations.
- Emergency and Transitional Housing: Rapid-deployment housing solutions for disaster recovery, temporary resettlement, and other situations requiring additional accommodation.
- Mixed-Use Residential Developments: Projects combining housing with selected commercial, community, or service spaces where appropriate.
Modular and Prefabricated Construction Systems
The construction system is selected according to the required building type, number of units, height, transportation conditions, site constraints, and local regulations.
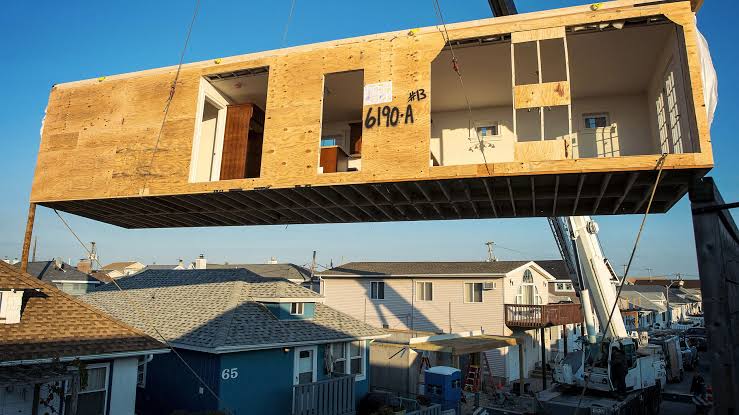
Volumetric Modular Construction
Three-dimensional modules are produced off-site and transported to the project location for assembly. Depending on the system, modules may include structural elements, internal partitions, windows, doors, and selected electrical or plumbing installations.
This approach can be particularly relevant to repetitive apartment layouts and housing projects where module dimensions and configurations can be standardized.
Prefabricated Panel Systems
Factory-prepared wall, floor, and roof panels are transported to the construction site and assembled into complete buildings. Panelized systems can offer flexibility in building layouts and may be suitable where full-size modules are difficult to transport.
Steel-Framed Housing
Steel structural systems can support a range of residential designs, including multi-unit developments and selected multi-story buildings. Structural connections, fire protection, thermal performance, corrosion protection, and local code compliance must be incorporated into the design.
Timber and Hybrid Construction
Timber framing and hybrid systems combining different materials may be suitable for selected low-rise and multi-story developments, depending on local building practices, material availability, engineering requirements, and fire regulations.
Conventional Prefabricated Components
Not every mass housing project requires fully modular buildings. Prefabricated structural elements, bathroom pods, façade systems, stairs, and other components can also be incorporated into conventional or hybrid construction projects.
Standardization and Cost Management
Large-scale housing projects can benefit from repeatable design principles that simplify procurement, manufacturing coordination, installation, and maintenance.
Key strategies may include:
- Standardized Floor Plans: Reusing selected layouts and structural grids across multiple units or buildings.
- Repeatable Components: Coordinating consistent dimensions, connections, finishes, and building systems to support procurement efficiency.
- Flexible Unit Configurations: Combining a limited number of apartment or house types to serve different household sizes.
- Specification Control: Defining materials, fixtures, equipment, and finishing levels according to the project budget and required performance.
- Coordinated Procurement: Planning building components, utility systems, and associated equipment around the construction schedule.
- Phased Development: Delivering housing in stages according to site readiness, funding, infrastructure capacity, and occupancy requirements.
- Lifecycle Cost Considerations: Evaluating energy consumption, durability, maintenance, and replacement costs alongside initial construction expenditure.
Standardization can support cost control, but affordability depends on the entire development, including land, infrastructure, permitting, financing, transportation, installation, and long-term operating costs.
Housing Design and Configuration
Affordable housing should balance practical living standards, durability, safety, and efficient use of space.
Depending on the project, buildings can incorporate:
- Studio, one-bedroom, two-bedroom, and multi-bedroom units
- Detached, semi-detached, or multi-family building arrangements
- Kitchens, bathrooms, living areas, and storage
- Insulation, ventilation, heating, and cooling systems
- Energy-efficient lighting and electrical installations
- Water supply, plumbing, drainage, and sanitation systems
- Fire protection, emergency exits, and accessibility provisions
- Balconies, shared courtyards, landscaping, and communal facilities
- Optional solar photovoltaic systems and other energy solutions
- Shared laundry, community rooms, bicycle storage, and utility spaces
Unit layouts and specifications should be adapted to household needs, local climate, accessibility standards, cultural preferences, and the relevant building regulations.
Scale and Development Options
Affordable and mass housing can be planned for projects of different sizes. The following are indicative planning categories, not formal industry standards.
| Development Category | Indicative Scale | Typical Applications |
|---|---|---|
| Small Housing Project | 10–50 units | Small residential developments and pilot projects |
| Medium Housing Project | 51–200 units | Residential communities and workforce housing |
| Large Housing Project | 201–1,000 units | Major housing developments and public programs |
| Mass Housing Development | More than 1,000 units | Large residential programs and phased community developments |
Actual project scale depends on land availability, planning permissions, infrastructure capacity, funding, housing demand, and the selected construction system. Larger projects may be divided into phases to coordinate financing, manufacturing, delivery, and occupancy.
Features and Benefits
Scalable Residential Delivery
Repeatable building systems can support the coordinated delivery of multiple homes or apartments, particularly where designs and specifications remain consistent across the development.
Potentially Shorter Construction Schedules
Off-site fabrication can proceed alongside site preparation and infrastructure works where the project sequence allows. Overall delivery time still depends on approvals, foundations, transportation, assembly, utility connections, inspections, and finishing work.
Cost-Conscious Design
Standardized layouts, coordinated procurement, and careful specification management can help control costs without relying solely on lower-grade materials or reduced living standards.
Consistent Quality Management
Defined specifications and agreed inspection procedures can help maintain consistency across multiple units and production batches. Quality outcomes depend on supplier capabilities, manufacturing controls, installation practices, and independent verification where required.
Energy and Resource Efficiency
Suitable insulation, efficient building systems, durable materials, and energy-conscious design can help reduce operational costs. Performance depends on the climate, building envelope, occupancy, equipment selection, and maintenance.
Adaptation to Local Requirements
Housing systems can be evaluated and configured according to local construction practices, environmental conditions, regulatory requirements, and the needs of the target population.
Applications
Affordable and mass housing solutions can support:
- Government and municipal housing programs
- Social and subsidized housing developments
- Residential property developers
- Public-private partnership projects
- Workforce and employee housing communities
- Student and institutional accommodation
- Urban expansion and new residential districts
- Rural housing initiatives
- Disaster recovery and transitional housing
- Large-scale residential projects in emerging markets
Project Customization and Sourcing
Tay Machinery coordinates affordable and mass housing projects through qualified manufacturing, engineering, and construction partners. Depending on the project, the scope may include prefabricated building systems, residential modules, structural components, interior finishes, kitchens and bathrooms, electrical and plumbing provisions, HVAC systems, and selected energy solutions.
For an initial assessment, customers should provide:
- Project location and intended development purpose
- Estimated number of housing units
- Preferred housing types and number of bedrooms
- Target floor area per unit and total development area
- Preliminary budget or target cost per unit
- Available land, site conditions, and utility infrastructure
- Required construction standards and certifications
- Desired completion schedule and delivery phases
- Expected scope of supply, installation, and project coordination
For government and institutional projects, tender requirements, accessibility standards, sustainability targets, local participation requirements, and funding conditions should also be identified early.
Reviews
There are no reviews yet.