Description
Integrated Design, Engineering, and Manufacturing Solutions
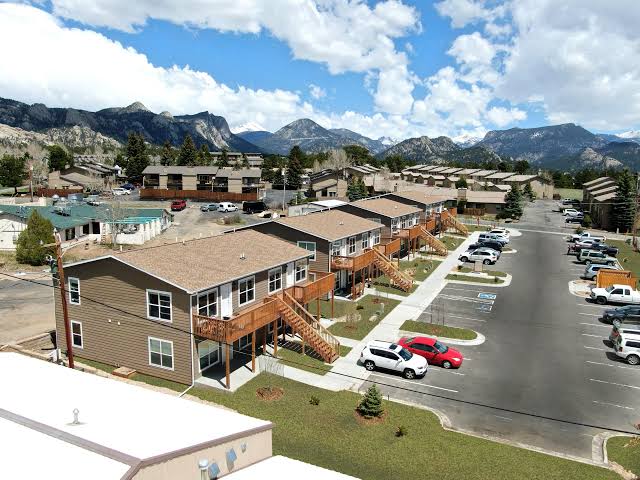
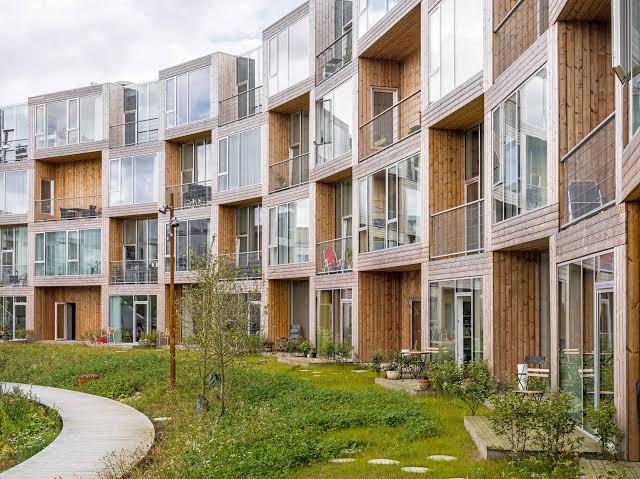
Tay Machinery provides in-house design and engineering services for multi-unit residential developments, coordinating manufacturing through our network of qualified partner factories. From apartment buildings and modular housing communities to large-scale residential projects, we develop tailored solutions that combine architectural planning, technical engineering, customized specifications, and coordinated production.
Our approach brings design and engineering together with the manufacturing capabilities of our partners. This allows us to develop project-specific residential solutions, coordinate technical requirements, and manage the transition from design to production without relying on a single factory or standardized building system.
Whether the objective is to develop affordable housing, workforce accommodation, private residential communities, or premium multi-family properties, we work with clients to define the project scope and coordinate the resources needed to deliver solutions aligned with their requirements, budget, and timeline.
Types of Multi-Unit Residential Developments
Our solutions can be developed for a broad range of residential applications, with configurations determined by the architectural design, engineering requirements, project location, and selected construction system.
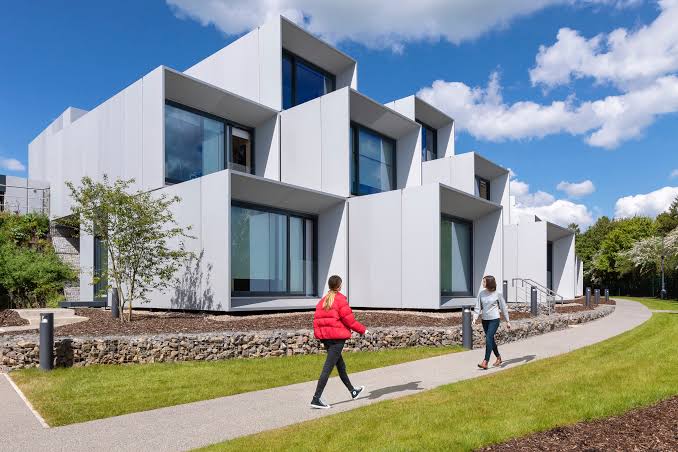
- Multi-Family Apartment Buildings: Residential buildings containing multiple independent apartments, with shared circulation areas, building services, and common facilities.
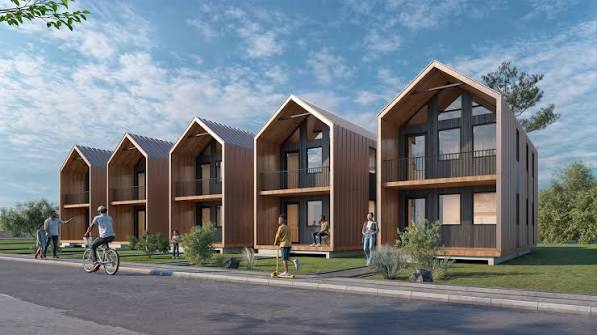
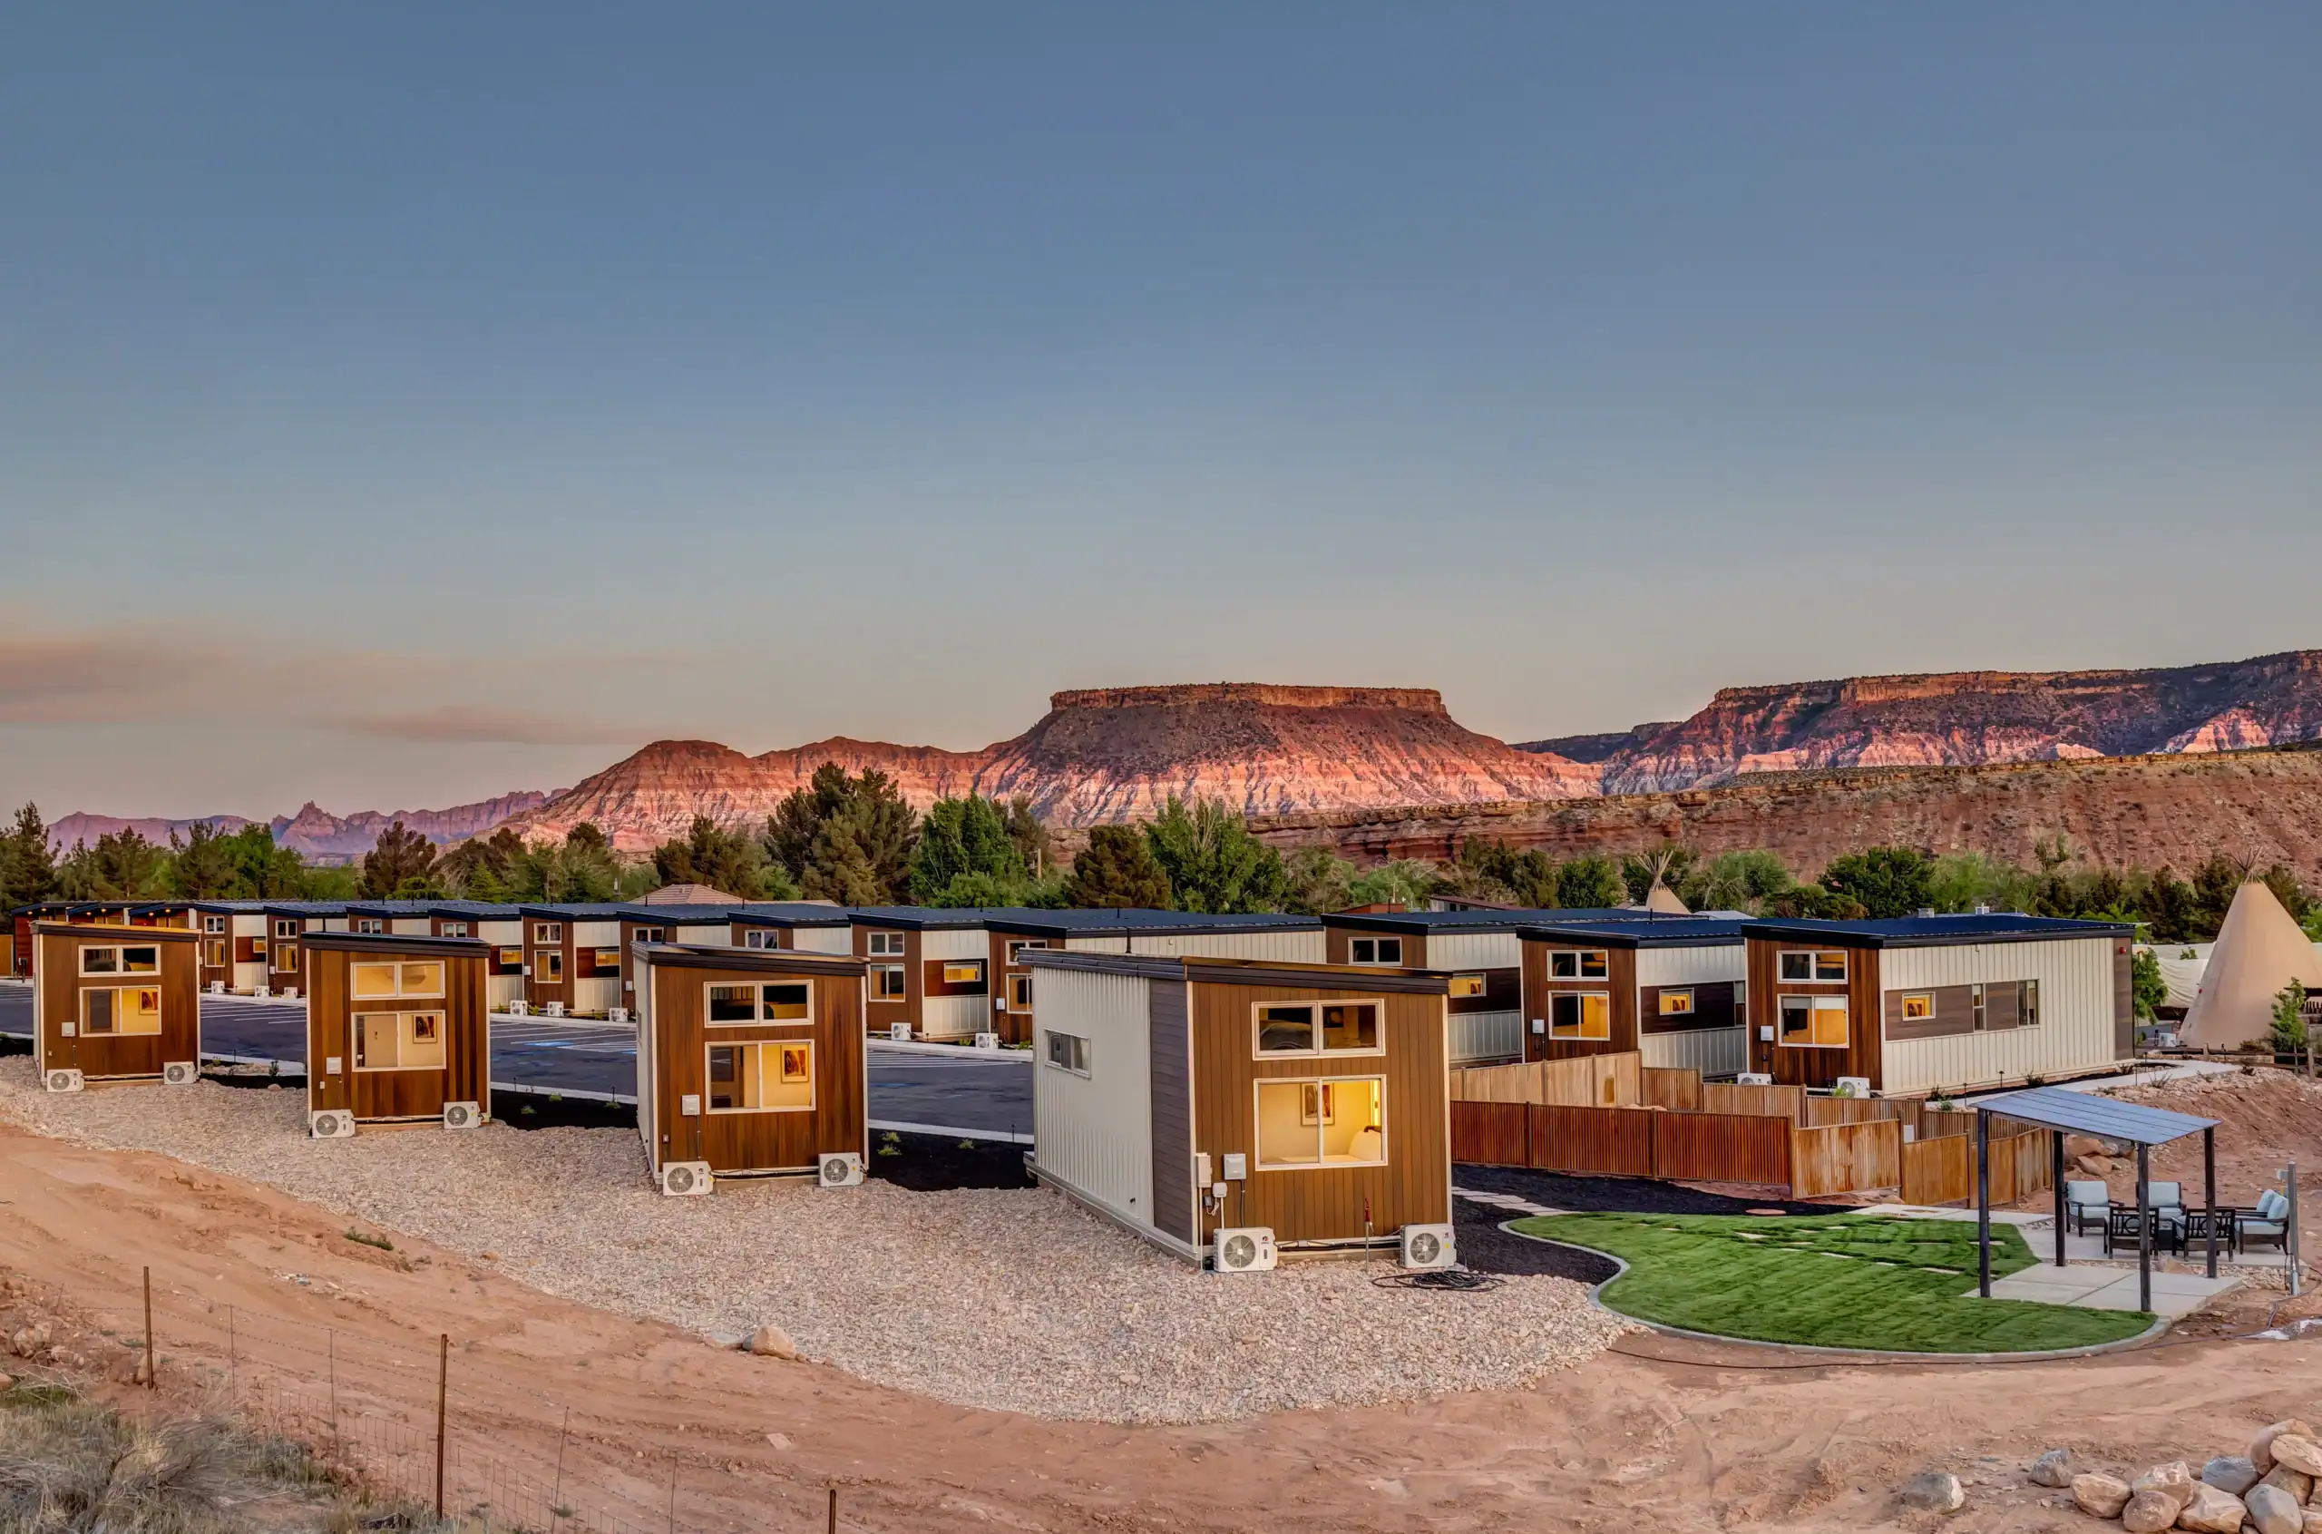
- Modular Apartment Complexes: Residential developments using prefabricated modules or components to create repeatable units and coordinated building layouts.
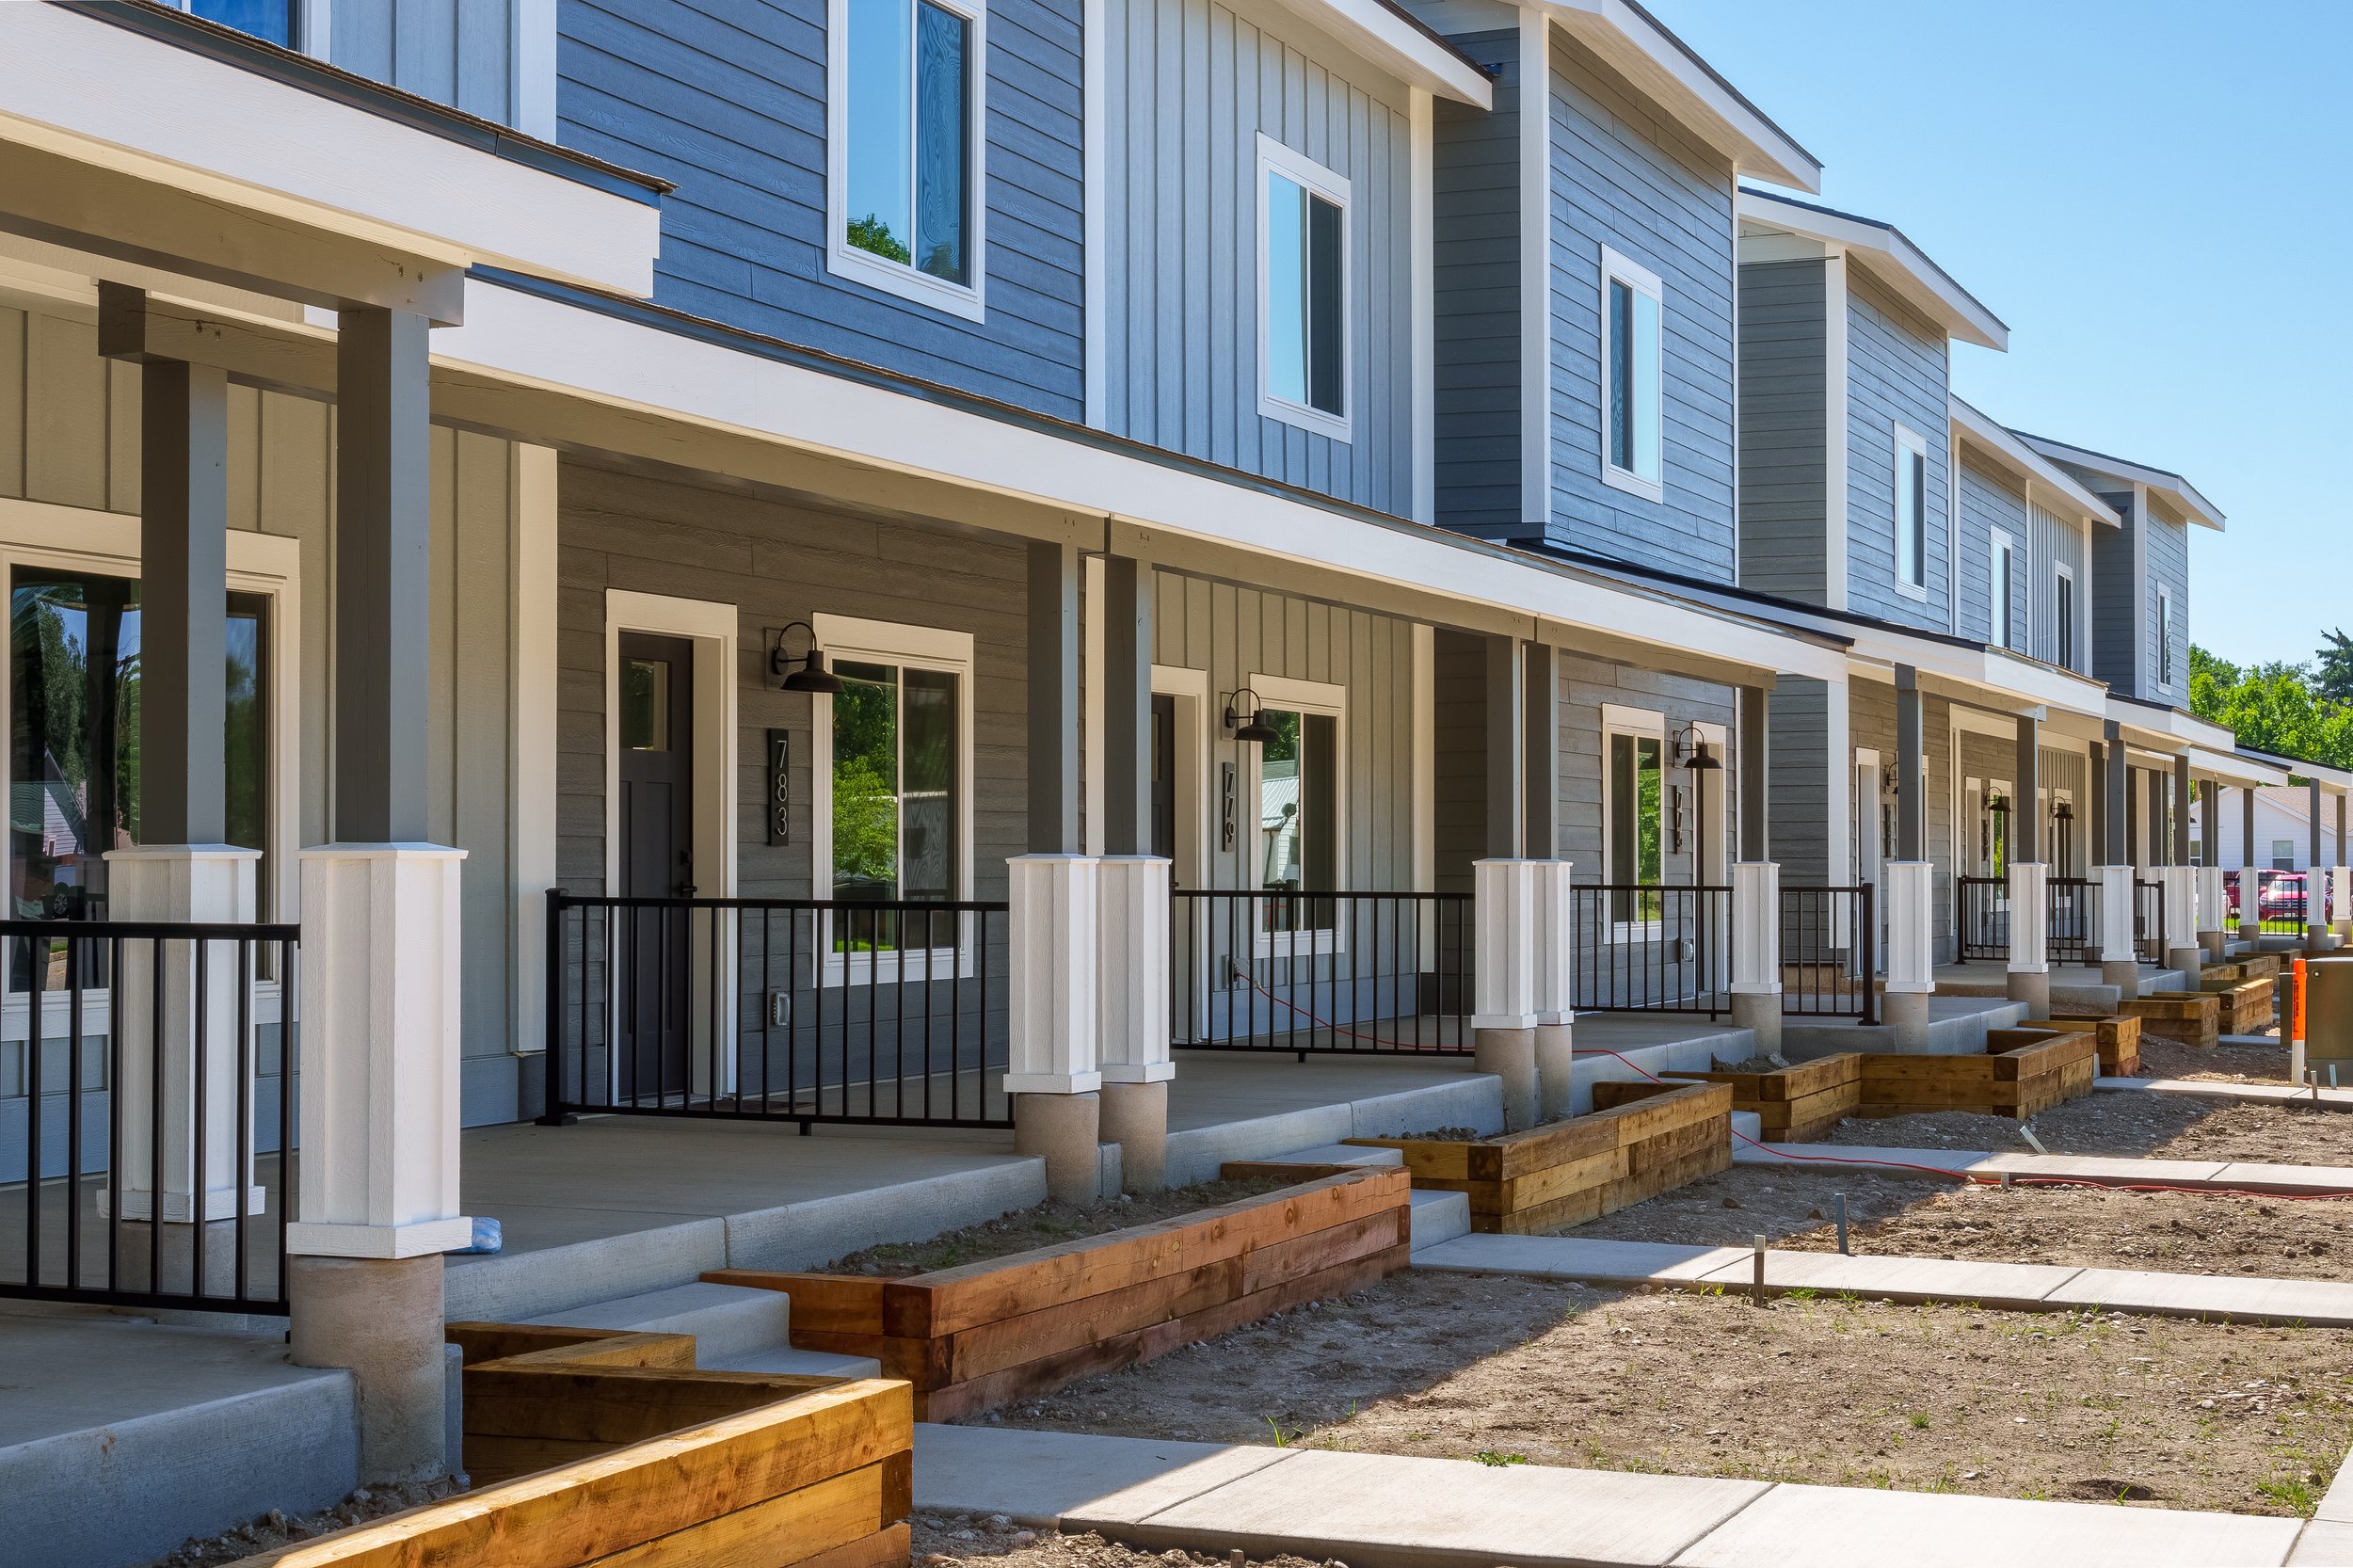
- Low-Rise Residential Communities: Developments comprising apartments, duplexes, townhouses, or groups of smaller residential buildings.
- Mid-Rise Residential Buildings: Multi-story apartment projects designed around site density, structural requirements, and applicable building regulations.
- Affordable and Social Housing: Residential developments designed to balance construction budgets, functional layouts, durability, and long-term maintenance.
- Student and Institutional Housing: Multi-unit accommodation for universities, educational institutions, and public or private organizations.
- Workforce and Employee Housing: Residential communities serving industrial facilities, infrastructure projects, mining operations, and other employers.
- Serviced Apartments: Multi-unit properties intended for extended stays, managed accommodation, and residential hospitality.
- Mixed-Use Residential Developments: Projects combining housing with commercial, retail, community, or service spaces where permitted by local regulations.
In-House Design and Engineering
Our in-house design and engineering capabilities form the foundation of each project. We work with clients to translate their requirements into coordinated architectural concepts, technical designs, and specifications suitable for the selected construction and manufacturing approach.
Depending on the project scope, our services can include:
- Architectural concepts and residential space planning
- Apartment layouts and unit configuration
- Building layouts and development planning
- Structural design and engineering
- Modular and prefabricated building design
- Technical drawings and manufacturing documentation
- Building envelope, façade, and material specifications
- Coordination of electrical, plumbing, HVAC, and other building systems
- Design optimization for manufacturing, transportation, and on-site assembly
- Integration of energy-efficiency features and building technologies
- Technical revisions and customization based on client requirements
Design and engineering are developed in coordination with the intended production method and the capabilities of the selected manufacturing partners. For modular construction, early coordination is particularly important because module dimensions, transport restrictions, structural connections, and installation requirements can influence the final design. <Cite refs={[“turn882861search1″,”turn882861search0”]}/>
Where projects require local professional approvals, specialist calculations, or licensed engineering sign-off, these requirements are addressed according to the project jurisdiction and agreed scope.
Manufacturing Through Our Partner Network
Tay Machinery coordinates manufacturing through a network of external factories and specialized production partners. Rather than limiting projects to one facility’s standard products, we identify suitable manufacturing capabilities according to the design, materials, technical specifications, production volume, and delivery requirements.
Our manufacturing coordination can include:
- Identifying suitable partner factories for the project
- Matching production capabilities to the approved design and specifications
- Coordinating materials, components, and finish selections
- Preparing and communicating manufacturing documentation
- Resolving technical questions between the design team and production partners
- Coordinating production schedules and agreed milestones
- Establishing quality requirements and inspection arrangements
- Coordinating packaging, transportation, and delivery planning
- Reviewing installation interfaces and site assembly requirements
This model combines Tay Machinery’s in-house design and engineering capabilities with the production capacity of our manufacturing partners, allowing us to coordinate customized solutions for projects of different sizes and levels of complexity.
Construction Systems and Building Technologies
The construction system is selected according to the project’s design, building height, location, site conditions, budget, and regulatory requirements. Available approaches may include the following.
Volumetric Modular Construction
Three-dimensional modules are produced off-site and transported to the project location for assembly. Depending on the specification, modules may incorporate structural framing, insulation, windows, interior finishes, bathrooms, kitchens, and selected building services.
Prefabricated Panel Systems
Factory-produced wall, floor, and roof panels are assembled on-site to form the building. Panelized systems can provide flexibility where transporting complete modules is impractical or where the architectural design requires a different construction approach.
Steel-Framed Residential Buildings
Steel framing can be used for selected residential developments, subject to structural design, fire protection, corrosion protection, and applicable building requirements.
Hybrid Construction Systems
Projects can combine prefabricated modules or panels with conventional construction for foundations, podiums, stairwells, elevator cores, façades, and shared facilities. The final arrangement depends on the architectural concept and engineering requirements.
Standardized Building Components
Where appropriate, repeated components such as bathroom pods, wall panels, windows, doors, façades, and utility assemblies can be coordinated across multiple units or buildings to support consistent specifications and production planning.
The selected manufacturing partner’s capabilities are considered during technical development to ensure that the design is suitable for production, transportation, and installation.
Customization, Materials, and Finishes
Multi-unit residential developments can be tailored to their intended market, architectural identity, occupancy requirements, and budget.
Potential specifications include:
- Exterior façades using selected cladding, panels, masonry, or architectural finishes
- Aluminum, uPVC, or other specified window and door systems
- Interior flooring, wall finishes, and ceiling systems
- Kitchens, cabinetry, countertops, and sanitaryware
- Insulation and glazing suited to the local climate
- Heating, ventilation, and air-conditioning systems
- Electrical distribution, lighting, and communications infrastructure
- Water supply, drainage, and hot-water systems
- Fire detection, suppression, and emergency systems
- Acoustic treatments and accessibility features
- Optional solar photovoltaic systems and battery storage
- Furniture, appliances, and selected interior fit-out packages
- Shared amenities, landscaped areas, and communal facilities
Specifications can be standardized across a development or varied between unit types. Material selection and final availability depend on project requirements, supplier capabilities, applicable standards, and budget.
Indicative Project Scale
Multi-unit residential developments can range from a small apartment building to a large housing program. The following categories are illustrative planning guides rather than formal industry classifications.
| Project scale | Indicative number of residential units |
|---|---|
| Small residential development | 2–20 units |
| Medium residential development | 21–100 units |
| Large residential development | 101–500 units |
| Major housing development | More than 500 units |
Project complexity depends on more than unit count. Building height, structural design, site conditions, infrastructure, local approvals, manufacturing capacity, transportation, and installation requirements must also be considered.
Key Features and Benefits
In-house design and engineering: Direct coordination of architectural concepts, technical development, and project-specific specifications.
Flexible manufacturing resources: Access to suitable external manufacturing partners selected according to the project’s requirements and production needs.
Customized solutions: Residential layouts, materials, finishes, and building systems developed around the client’s objectives rather than restricted to a single factory’s standard catalog.
Scalable development planning: Repeated layouts and components can support projects involving multiple buildings, standardized units, or phased delivery.
Coordinated technical execution: Design documentation, manufacturing requirements, and installation interfaces are aligned across the relevant project partners.
Procurement and production coordination: Materials, components, production schedules, and delivery requirements can be coordinated within the agreed project scope.
Potential schedule efficiencies: Off-site manufacturing may proceed alongside site preparation, allowing selected activities to overlap. Actual time savings depend on design readiness, approvals, factory capacity, logistics, and site execution.
Quality planning: Agreed specifications, inspection arrangements, technical documentation, and partner coordination help establish clear quality expectations.
Project-specific sourcing: Different manufacturing partners can be considered according to technical capability, material requirements, production volume, and destination-market needs.
Applications
Our multi-unit residential solutions can support:
- Private property developers and real estate investors
- Government housing and public-sector development programs
- Affordable and social housing initiatives
- Student accommodation and institutional housing
- Employee and workforce residential communities
- Mining, industrial, and infrastructure project accommodation
- Urban residential and suburban developments
- Serviced apartments and residential hospitality
- Mixed-use properties and phased housing projects
- International residential developments requiring coordinated sourcing and production
Project Development and Delivery Coordination
Tay Machinery can support clients from the initial concept through design development, engineering, manufacturing coordination, and delivery planning.
1. Project Definition
We review the intended use, location, target unit count, preliminary budget, architectural preferences, and delivery objectives.
2. In-House Design and Engineering
Our team develops the architectural and technical solution, including layouts, specifications, and the documentation required for the agreed project scope.
3. Technical Development and Production Planning
We coordinate the design with suitable manufacturing partners to assess production feasibility, material selections, construction methods, transportation constraints, and installation interfaces.
4. Manufacturing Partner Coordination
Production is arranged through selected external factories. Tay Machinery coordinates technical communication, agreed specifications, production milestones, and relevant project requirements.
5. Quality and Logistics Coordination
Inspection requirements, documentation, packaging, shipping, and delivery arrangements are established according to the agreed scope and responsibilities of the parties involved.
6. Installation and Project Handover
Where required, installation and site construction can be coordinated with suitable contractors and project partners. Responsibilities for foundations, site preparation, utilities, assembly, testing, approvals, and handover are defined according to the project agreement.
The final delivery model depends on the project’s location, contract structure, required services, and the responsibilities assigned to Tay Machinery and its partners.
Information Required for a Project Proposal
To evaluate a multi-unit residential development, clients should ideally provide:
- Project location and available site information
- Required number of residential units and buildings
- Target building height and approximate floor area
- Preferred apartment layouts and unit mix
- Architectural references and design preferences
- Preferred construction system and structural materials
- Interior and exterior finish requirements
- Electrical, plumbing, HVAC, and other building service requirements
- Applicable building codes, certification requirements, and energy standards
- Shared amenities and supporting infrastructure
- Target budget and procurement model
- Required delivery schedule and installation scope
This information allows us to assess the design requirements, develop a preliminary technical approach, and coordinate suitable manufacturing partners for commercial evaluation.
Reviews
There are no reviews yet.