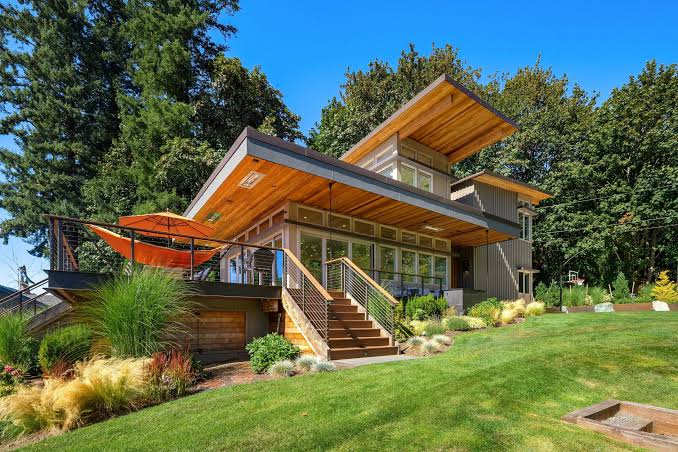
Description
Premium Residential Living with Modern Prefabricated Construction
Luxury modular homes combine contemporary architecture, premium materials, and personalized living spaces with the efficiency of modular and prefabricated construction. Designed for homeowners, property developers, investors, and hospitality operators, these residences offer an alternative to conventional construction without limiting the project to basic or standardized designs.
Tay Machinery coordinates the sourcing of luxury modular homes through qualified manufacturing, engineering, and construction partners. Projects can be developed around individual architectural concepts, site conditions, preferred materials, and performance requirements, with options ranging from modern minimalist villas to expansive multi-bedroom residences and distinctive luxury retreats.
Types of Luxury Modular Homes
Luxury modular housing can accommodate a wide range of architectural styles, property sizes, and lifestyles.
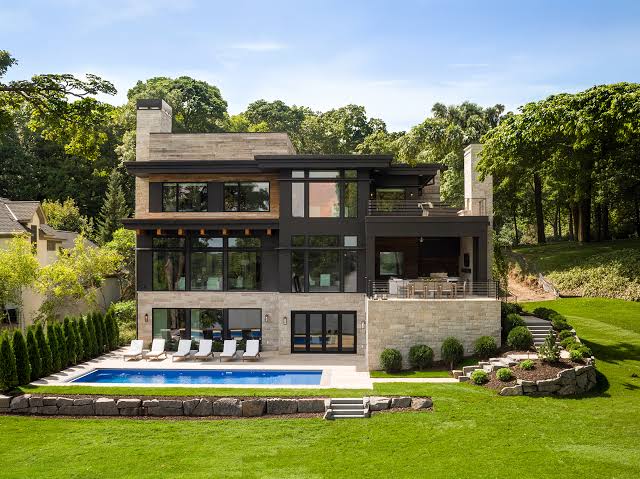
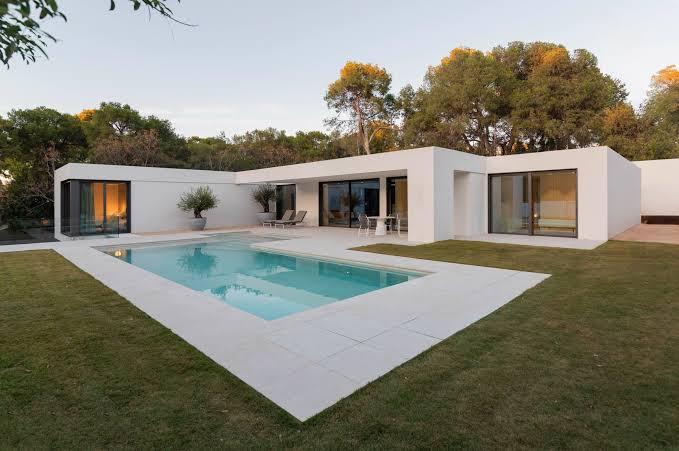
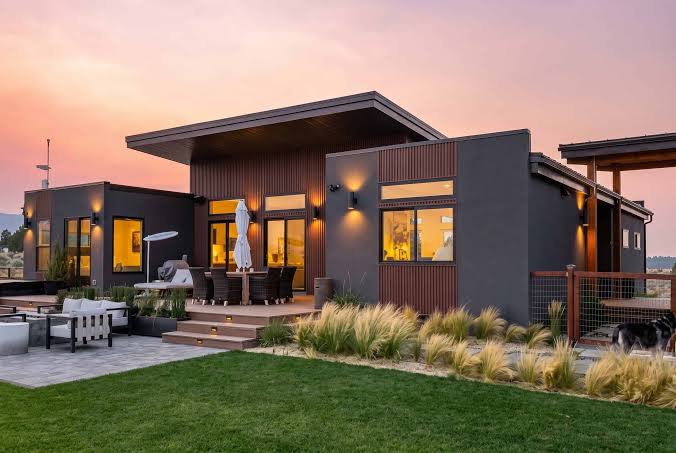
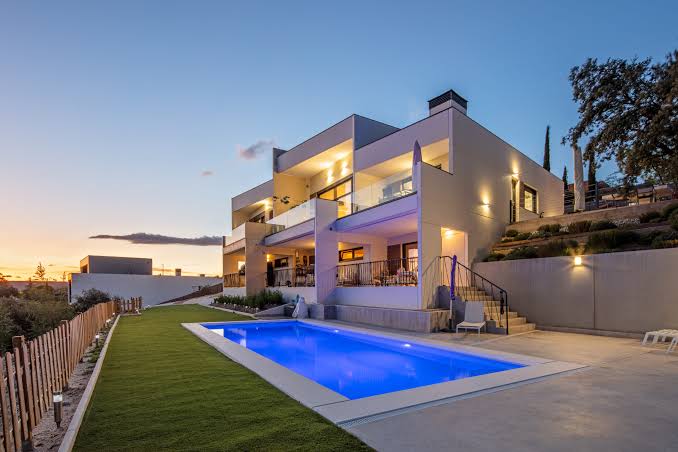
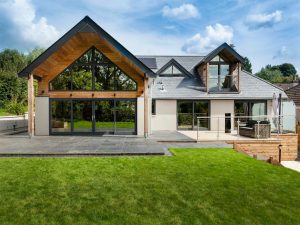
- Contemporary Luxury Villas: Modern residences featuring clean lines, open-plan living spaces, large windows, and integrated indoor-outdoor areas.
- Architect-Designed Modular Homes: Bespoke residential projects developed around specific architectural concepts, layouts, and client requirements.
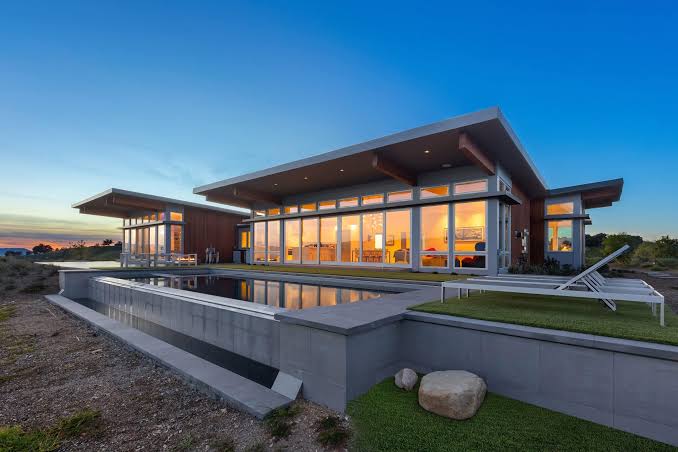
- Luxury Waterfront and Coastal Homes: Residences designed to take advantage of ocean, lake, or waterfront views, subject to local environmental and structural requirements.
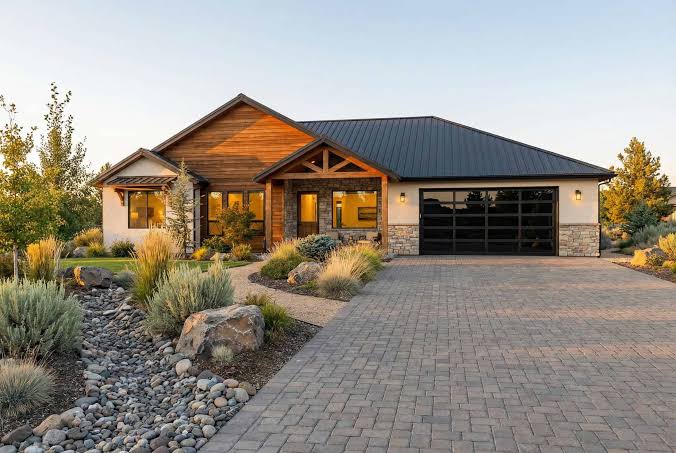
- Mountain and Nature Retreats: Premium homes for scenic locations, private estates, and secluded residential properties.
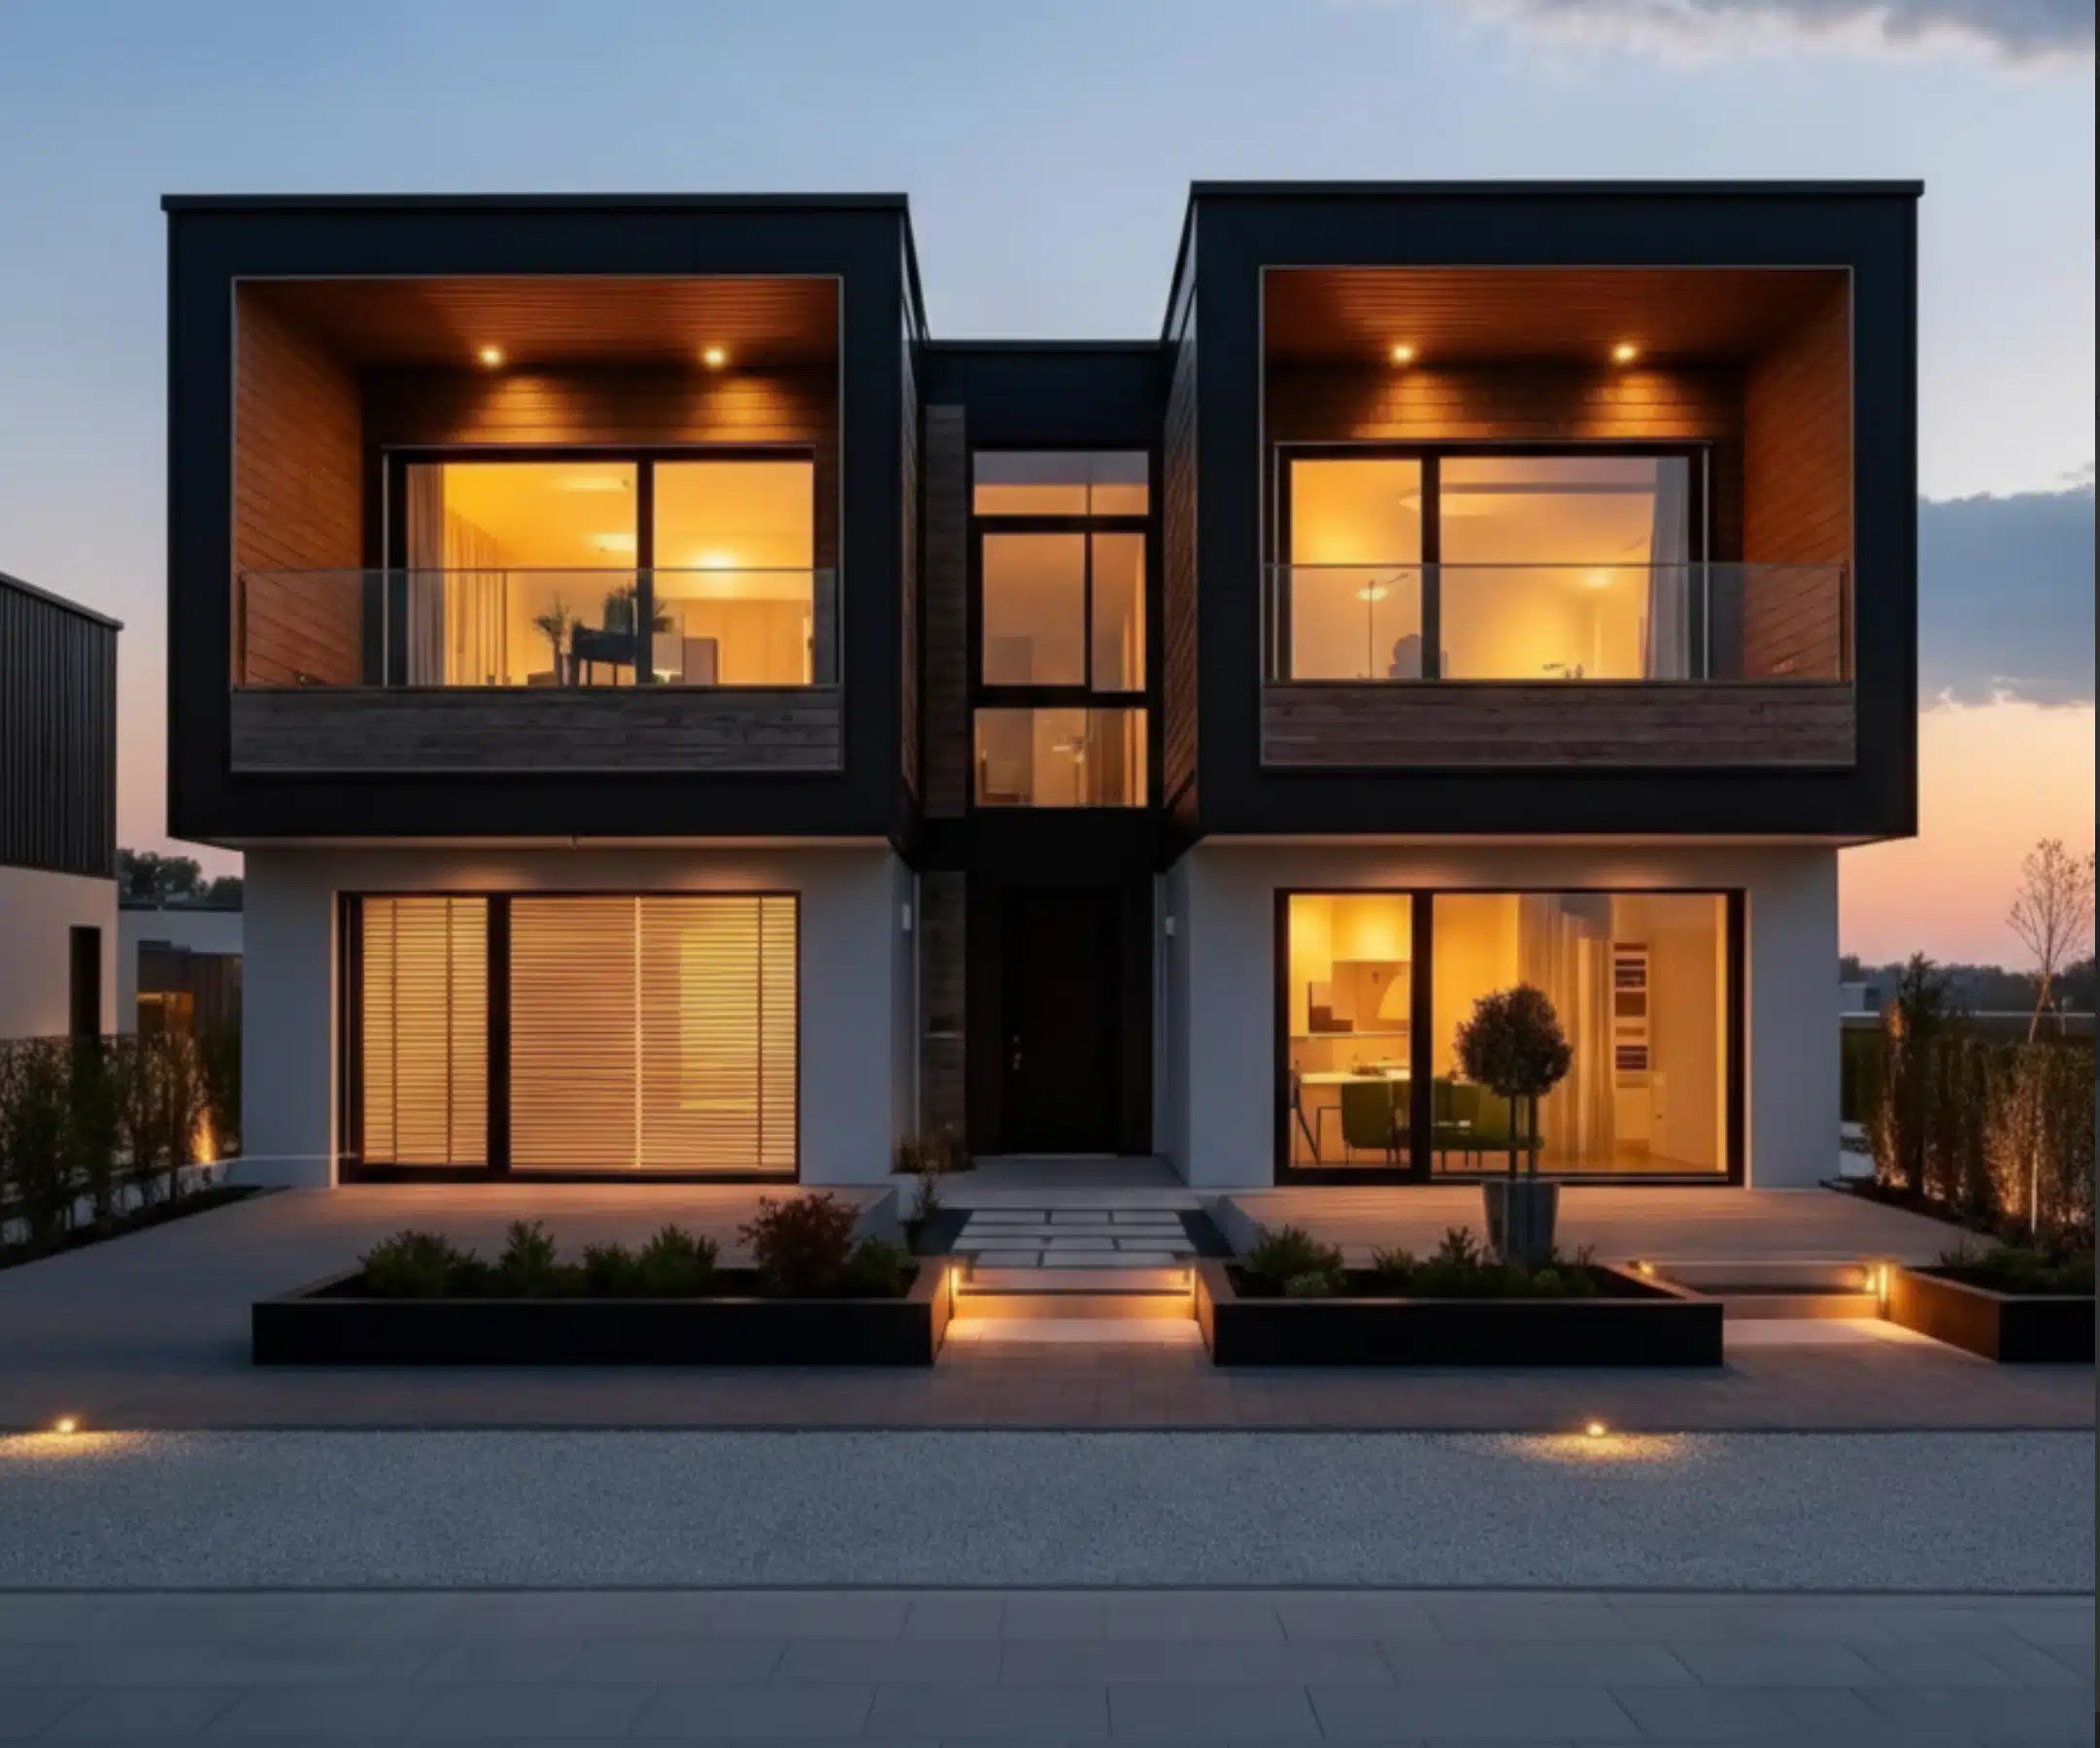
- Multi-Module Luxury Residences: Larger homes assembled from multiple modules to create spacious living areas, private bedroom wings, and dedicated entertainment spaces.
- Luxury Holiday Homes: Second residences and vacation properties designed for comfort, privacy, and attractive architectural presentation.
- Smart Luxury Homes: Residences incorporating integrated lighting, climate control, security, entertainment, and home automation systems.
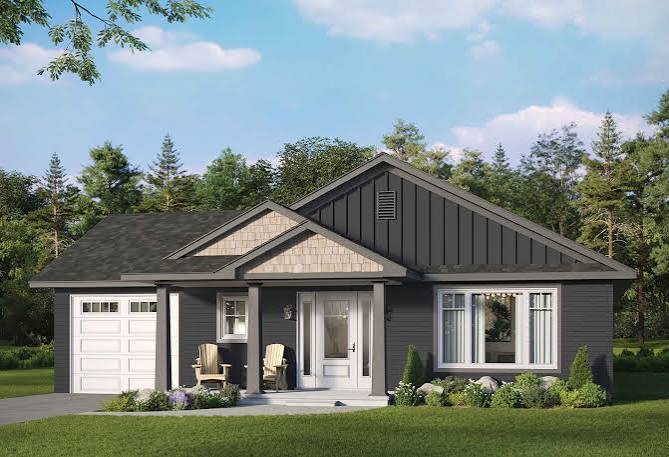
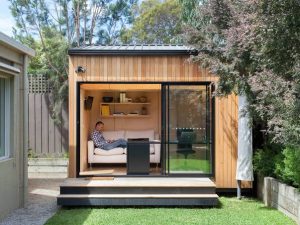
- Luxury Guest Houses and Accessory Dwellings: Independent residential units for guests, extended family, or private property developments.
Architectural Design and Customization
Luxury modular homes can be configured to reflect individual design preferences rather than relying exclusively on standard floor plans. The available level of customization depends on the selected construction system, structural engineering, transportation requirements, and project budget.
Potential design features include:
- Open-plan living, dining, and kitchen areas
- High ceilings and expansive glazed façades
- Floor-to-ceiling windows and sliding glass doors
- Master suites with walk-in wardrobes and private bathrooms
- Designer kitchens with premium cabinetry and countertops
- Spa-inspired bathrooms and freestanding bathtubs
- Private terraces, balconies, verandas, and outdoor lounges
- Integrated garages, storage areas, and utility rooms
- Swimming pools, landscaped gardens, and outdoor entertainment areas
- Custom façades, architectural lighting, and distinctive roof designs
Architectural details should be coordinated with the structural system and module dimensions at the design stage, particularly where large openings, long spans, or complex rooflines are required.
Construction Systems and Materials
The appropriate construction method depends on the architectural design, location, transportation access, local regulations, and required level of factory completion.
Volumetric Modular Construction
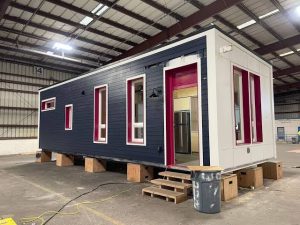
Three-dimensional modules are assembled off-site and transported to the property for installation on prepared foundations. Depending on the project, modules may include structural framing, insulation, windows, interior finishes, bathrooms, and other pre-installed components.
Prefabricated Panel Construction
Factory-produced wall, floor, and roof panels are transported to the site and assembled into the finished residence. Panelized construction can offer greater flexibility for certain architectural forms and properties where transporting complete modules is impractical.
Steel-Framed Construction
Steel framing can support a range of contemporary residential designs. Structural specifications, corrosion protection, thermal performance, and fire safety must be selected according to the project requirements.
Hybrid Construction Systems
Projects may combine modular units with panelized sections or conventional site-built elements. This approach can be considered for homes requiring larger living spaces, complex architectural features, or site-specific solutions.
Premium Exterior and Interior Finishes
Available selections may include engineered timber, natural stone, architectural metal cladding, high-performance glazing, porcelain surfaces, premium flooring, designer sanitaryware, and customized cabinetry. Actual materials depend on supplier capabilities, local availability, and the approved specification.
Interior Comfort and Smart Home Technology
Luxury housing requires more than an attractive exterior. Interior systems should be coordinated to provide comfort, usability, and long-term operational performance.
Possible features include:
- Zoned heating, ventilation, and air conditioning
- High-performance insulation and energy-efficient windows
- Underfloor heating where appropriate
- Smart lighting, curtains, and climate controls
- Integrated security, access control, and surveillance
- Home networking and audiovisual systems
- Water heating, filtration, and pressure management
- Energy monitoring and optional solar photovoltaic systems
- Battery storage and backup power where required
- Water-saving fixtures and efficient appliances
System selection should reflect the local climate, available utilities, energy standards, and the intended use of the property.
Indicative Home Sizes and Configurations
The following ranges are illustrative planning categories, not fixed industry standards. Final dimensions depend on the selected design and construction system.
| Home configuration | Indicative floor area | Typical arrangement |
|---|---|---|
| Compact luxury residence | 80–150 m² | 1–3 bedrooms |
| Medium luxury home | 150–250 m² | 2–4 bedrooms |
| Large luxury residence | 250–400 m² | 3–5 bedrooms |
| Executive villa | 400–600 m² | 4–6 bedrooms |
| Estate-scale residence | Over 600 m² | Bespoke multi-zone layout |
Floor area, number of modules, and room configuration should be established together. Large open spaces, double-height ceilings, extensive glazing, and other architectural features may affect structural requirements, transportation logistics, and overall project cost.
Key Features and Benefits
Architectural flexibility: Design options can range from contemporary minimalism to traditional or regionally inspired styles.
Premium finishes: Interior and exterior specifications can be selected to match the intended market, personal preferences, and project budget.
Coordinated construction: Off-site fabrication can allow certain building activities to proceed while foundations and site infrastructure are being prepared, potentially shortening the overall schedule.
Quality management: Factory-based work can provide controlled conditions for specified construction stages, supported by suitable inspection and quality assurance procedures.
Energy performance: Insulation, glazing, HVAC, and renewable-energy systems can be selected to meet project-specific efficiency goals.
Scalable layouts: Multiple modules or complementary construction methods can be combined where the design and engineering permit.
International sourcing options: Materials, finishes, equipment, and building systems can be coordinated through suitable project partners, subject to shipping, certification, and local compliance requirements.
Actual savings, delivery times, and performance depend on the design, manufacturing arrangements, transportation, site preparation, installation, and local approval process.
Applications
Luxury modular homes may be suitable for:
- Private residences and luxury villas
- Second homes and holiday properties
- Mountain, coastal, and countryside retreats
- Premium residential developments
- Executive and corporate accommodation
- Luxury resort residences and serviced villas
- Guest houses and independent family residences
- Remote residential properties and destination developments
Project Customization and Sourcing
Tay Machinery supports the sourcing and coordination of luxury modular housing solutions through external manufacturing, engineering, and construction partners. We can help clients define project requirements and identify suitable systems and suppliers based on the intended design, location, and scope of supply.
To develop a project proposal, the following information is useful:
- Project location and site conditions
- Required floor area and number of bedrooms
- Preferred architectural style and reference images
- Target construction system and structural materials
- Interior and exterior finish requirements
- HVAC, electrical, plumbing, and smart-home specifications
- Applicable building codes and certification requirements
- Budget range, delivery expectations, and installation scope
The final proposal should clearly distinguish the prefabricated building package from foundations, land preparation, utility connections, transport, cranes, installation, local permitting, landscaping, and other site-specific work.
Reviews
There are no reviews yet.