Description
Introduction
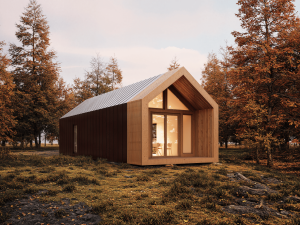
Single-family modular homes are residential buildings designed for individual households and constructed using prefabricated modules or structural sections that are transported to the building site for assembly. They combine the design flexibility of conventional housing with an off-site construction approach that can help coordinate building production, site preparation, and installation more efficiently.
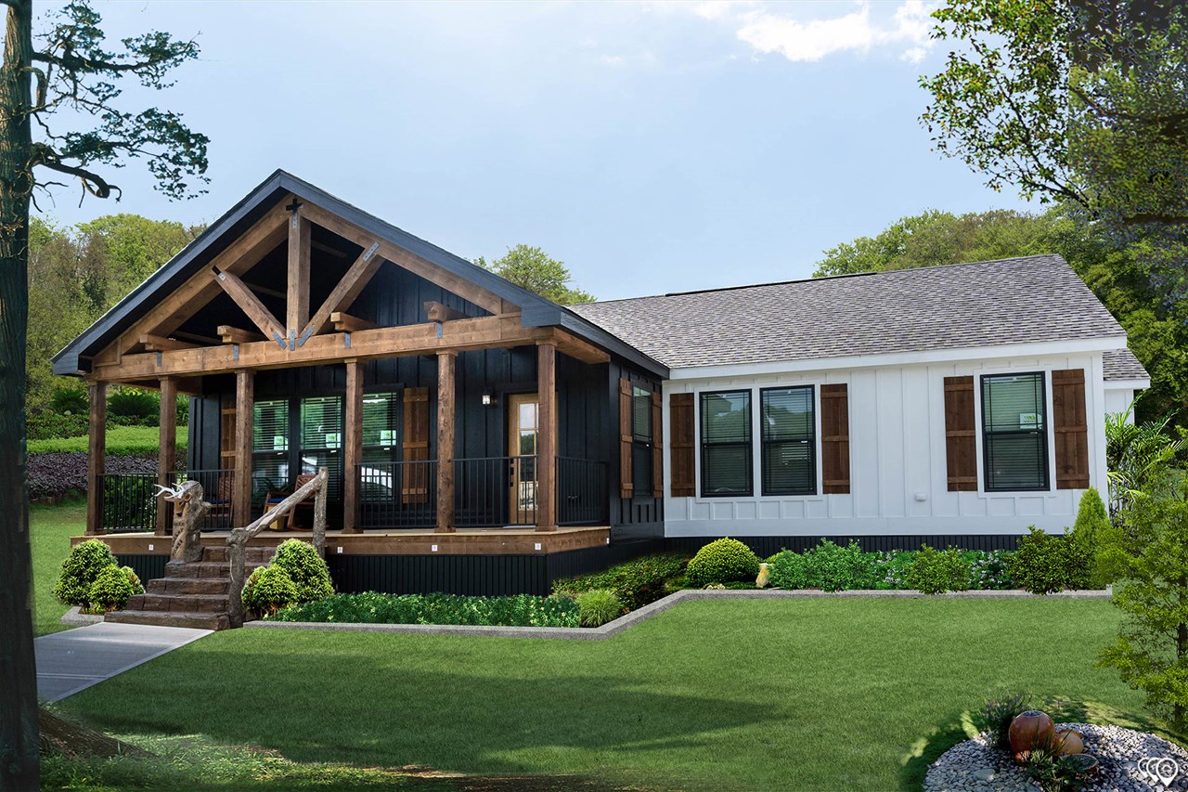
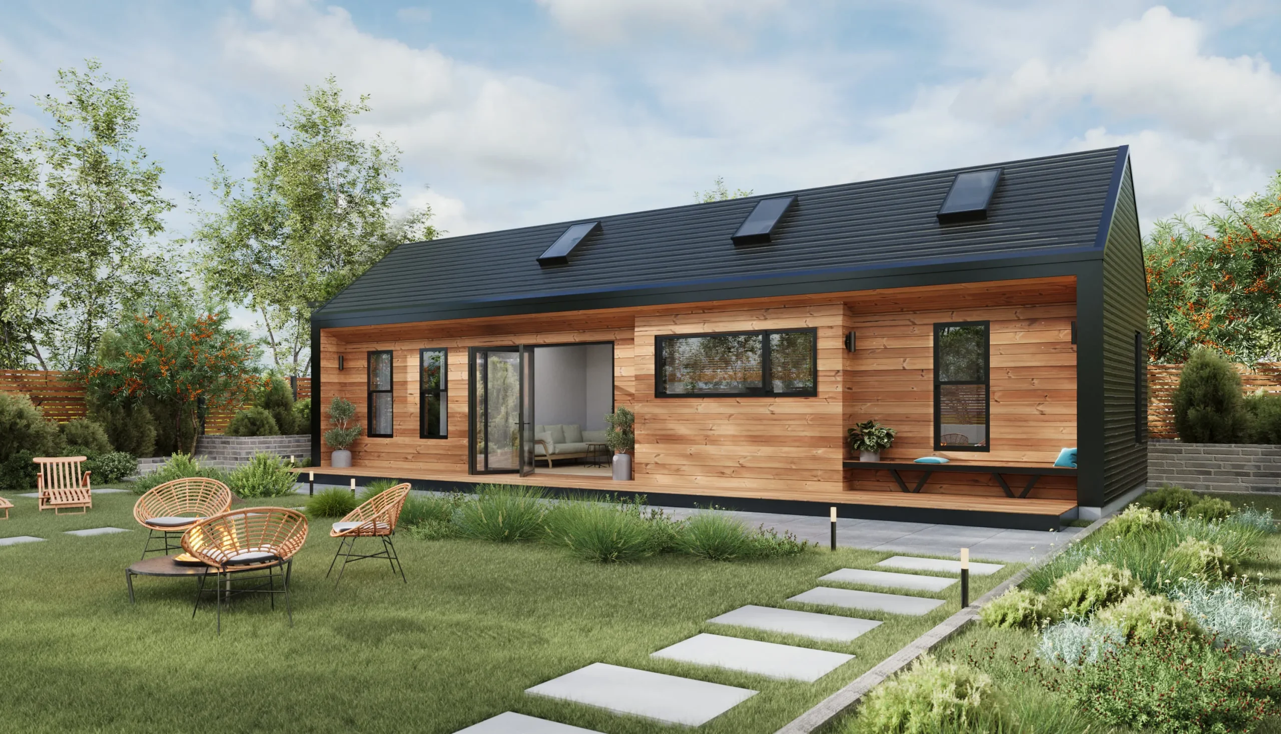
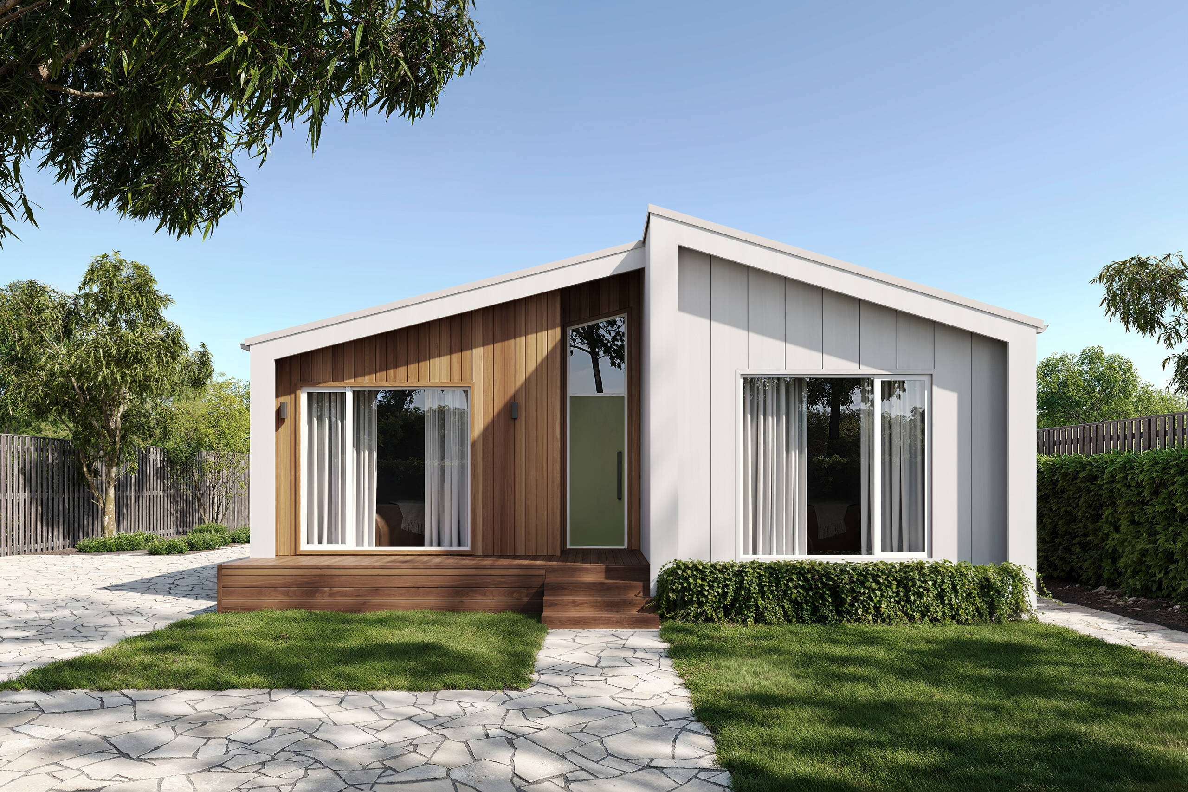
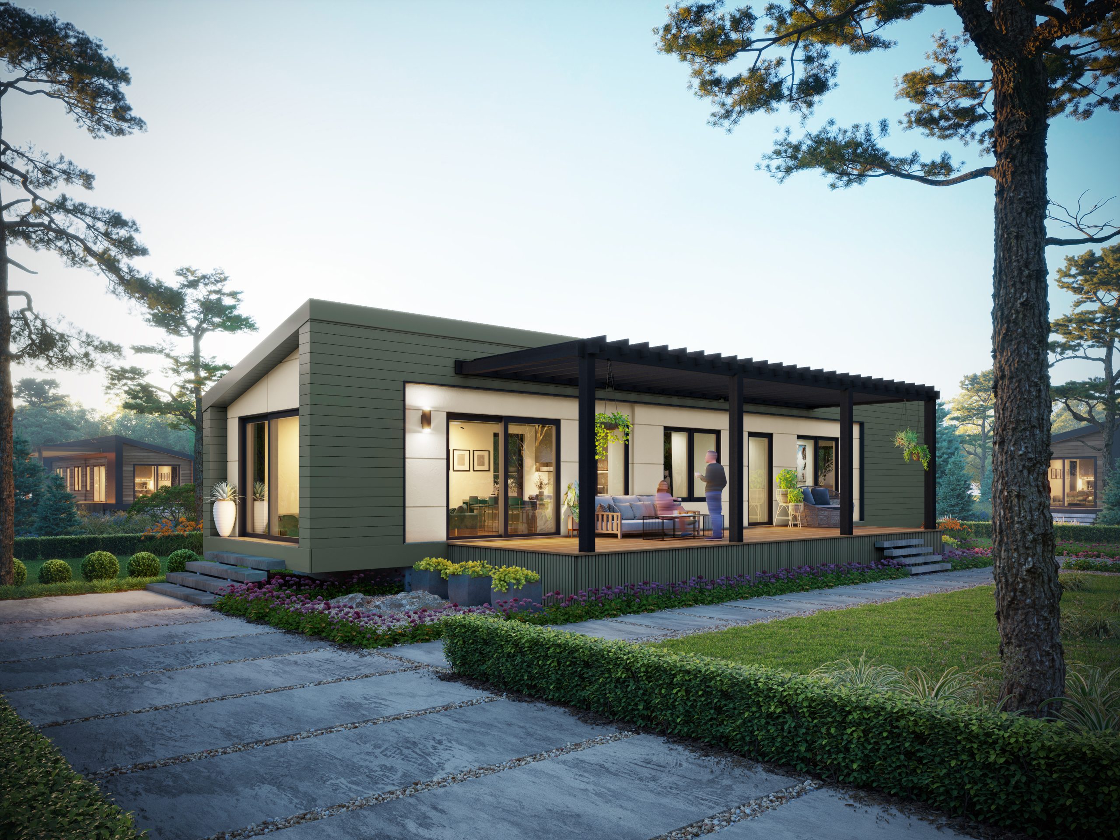
Depending on the project, modular homes can range from compact single-story residences to spacious multi-bedroom family houses with multiple floors, open-plan living areas, garages, terraces, and customized architectural finishes.
Tay Machinery coordinates the sourcing of single-family modular homes through qualified manufacturing, engineering, and construction partners. Solutions can be tailored to the intended location, household requirements, architectural preferences, climate, budget, and applicable building regulations.
Types of Single-Family Modular Homes
Modular housing can accommodate a wide variety of architectural styles, layouts, and residential requirements.
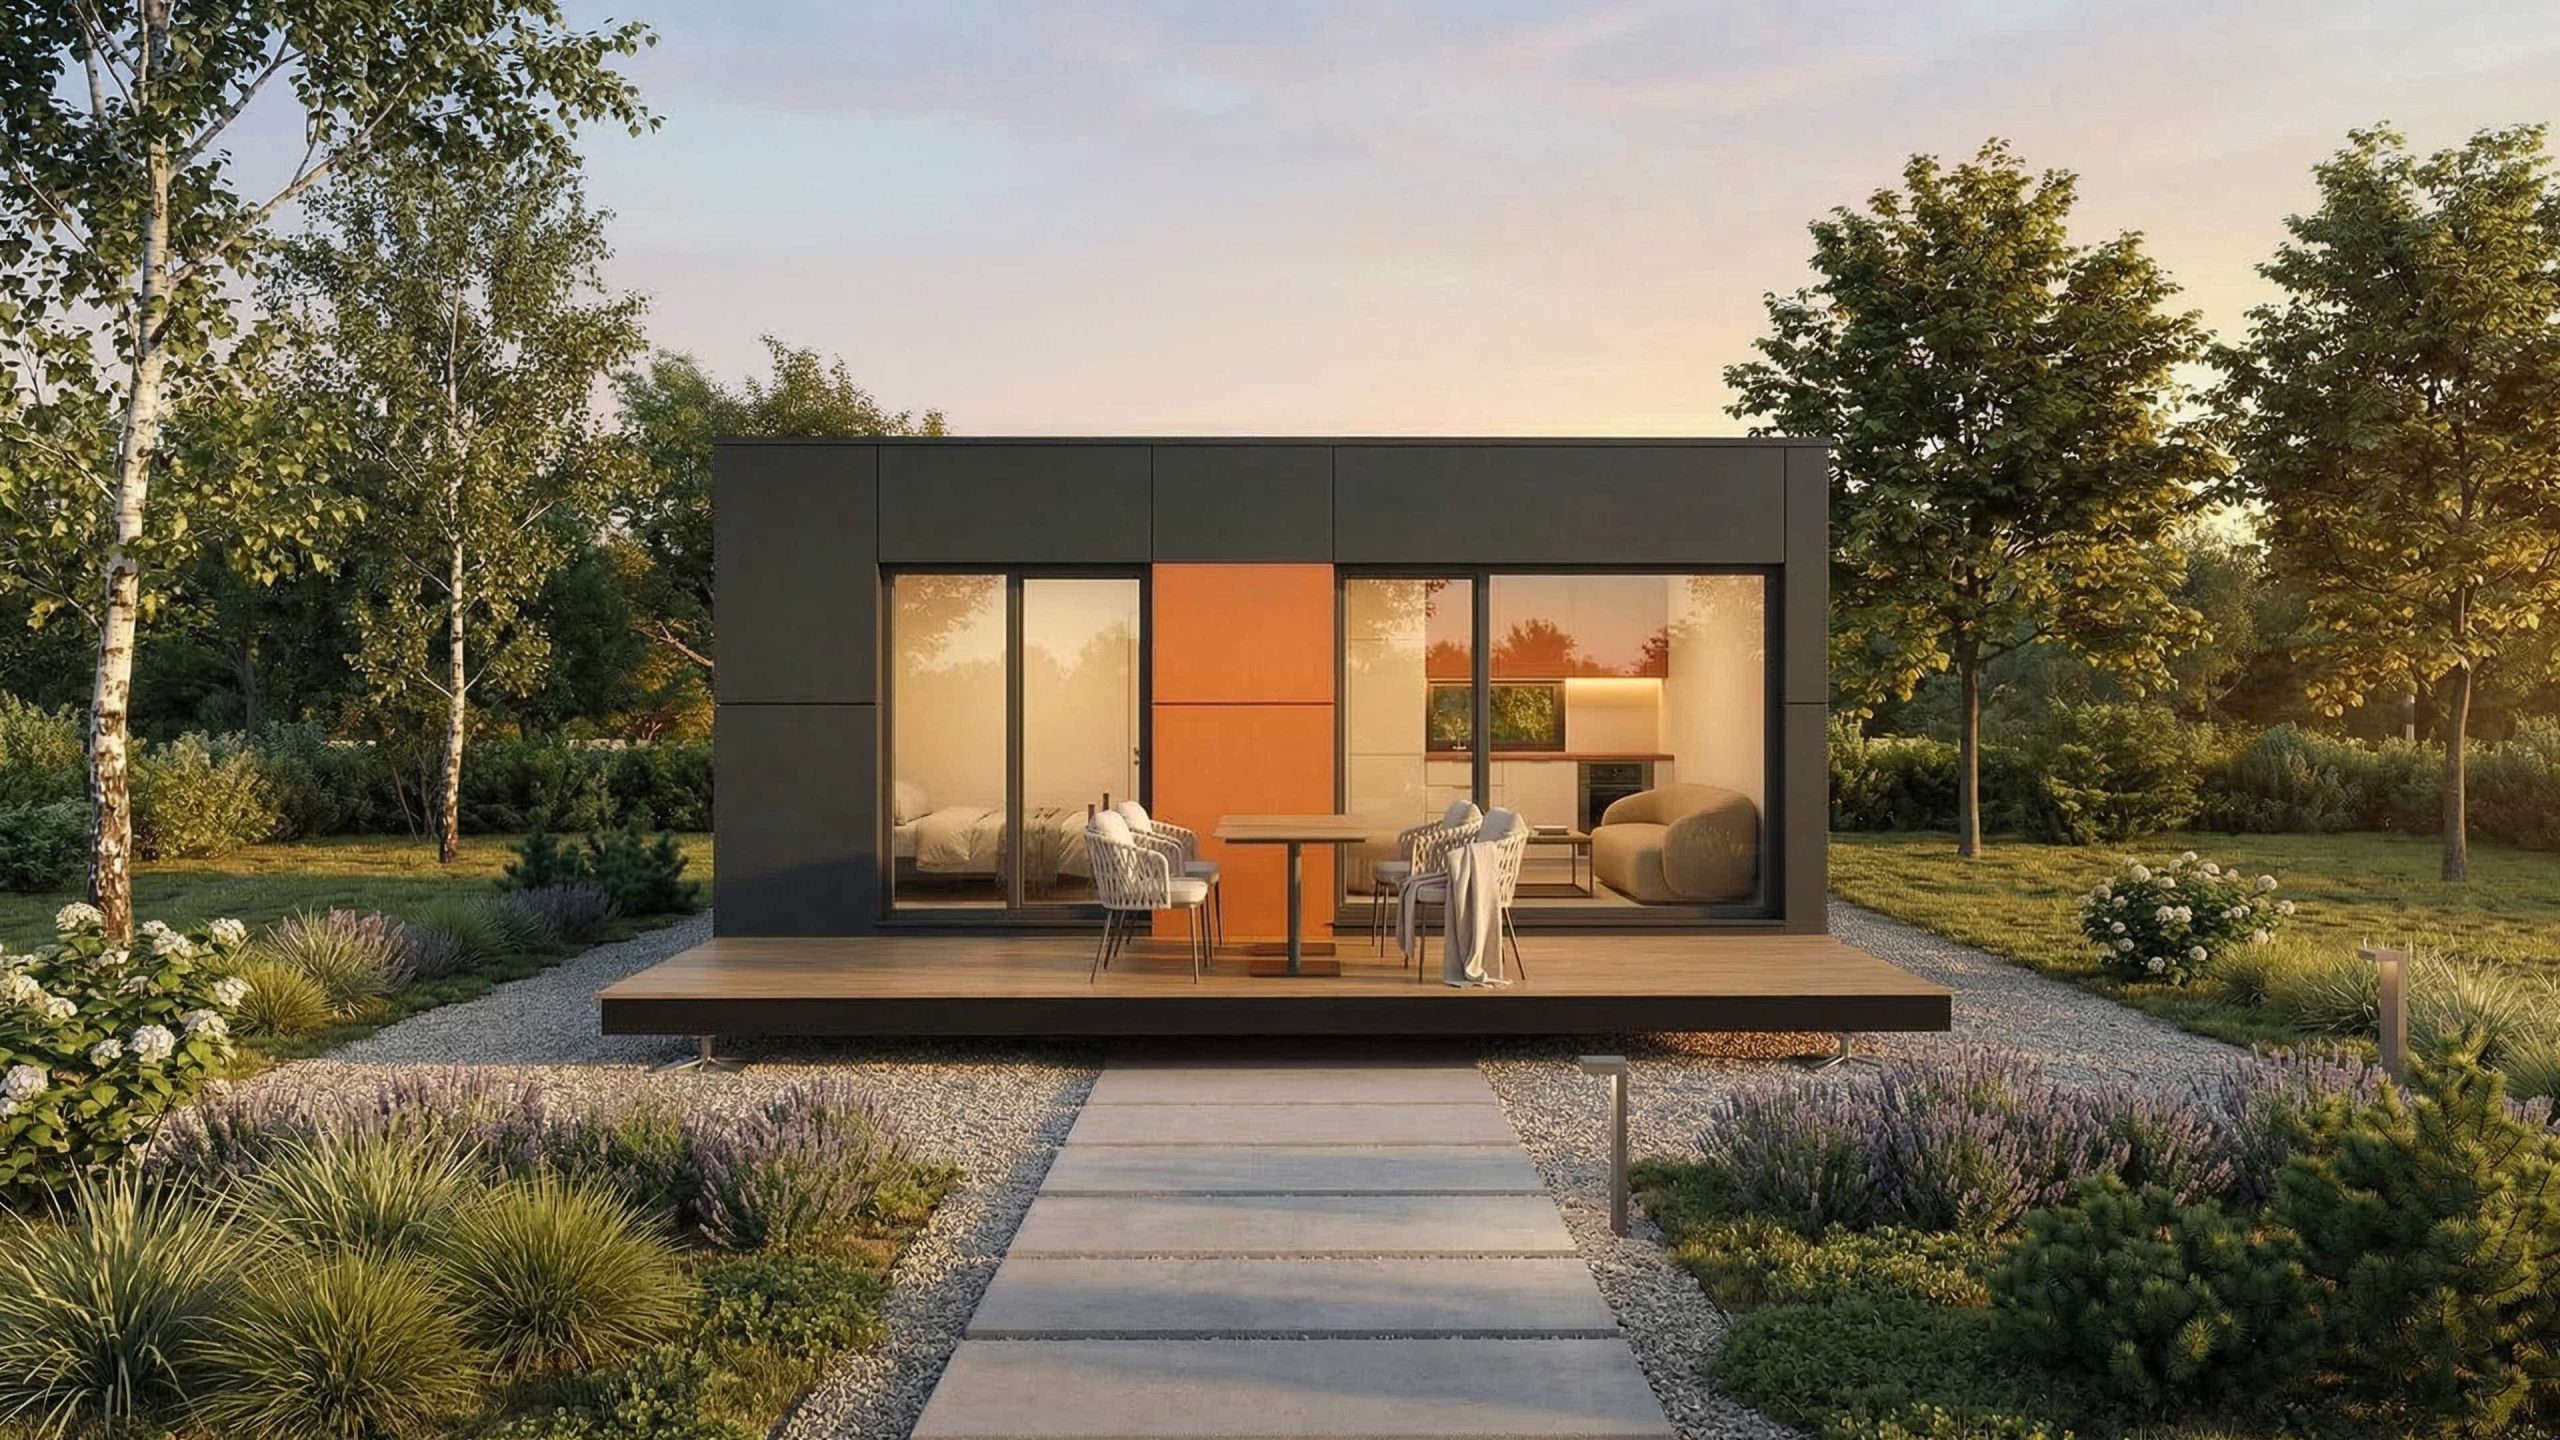
- Compact Modular Homes: Efficiently planned residences for smaller households, individual homeowners, or properties with limited available space.
- One-Story Modular Homes: Single-level homes offering convenient circulation and flexible layouts for families, couples, and homeowners seeking accessible living spaces.
- Two-Story Modular Homes: Multi-level residences that increase usable floor area while making efficient use of the building footprint.
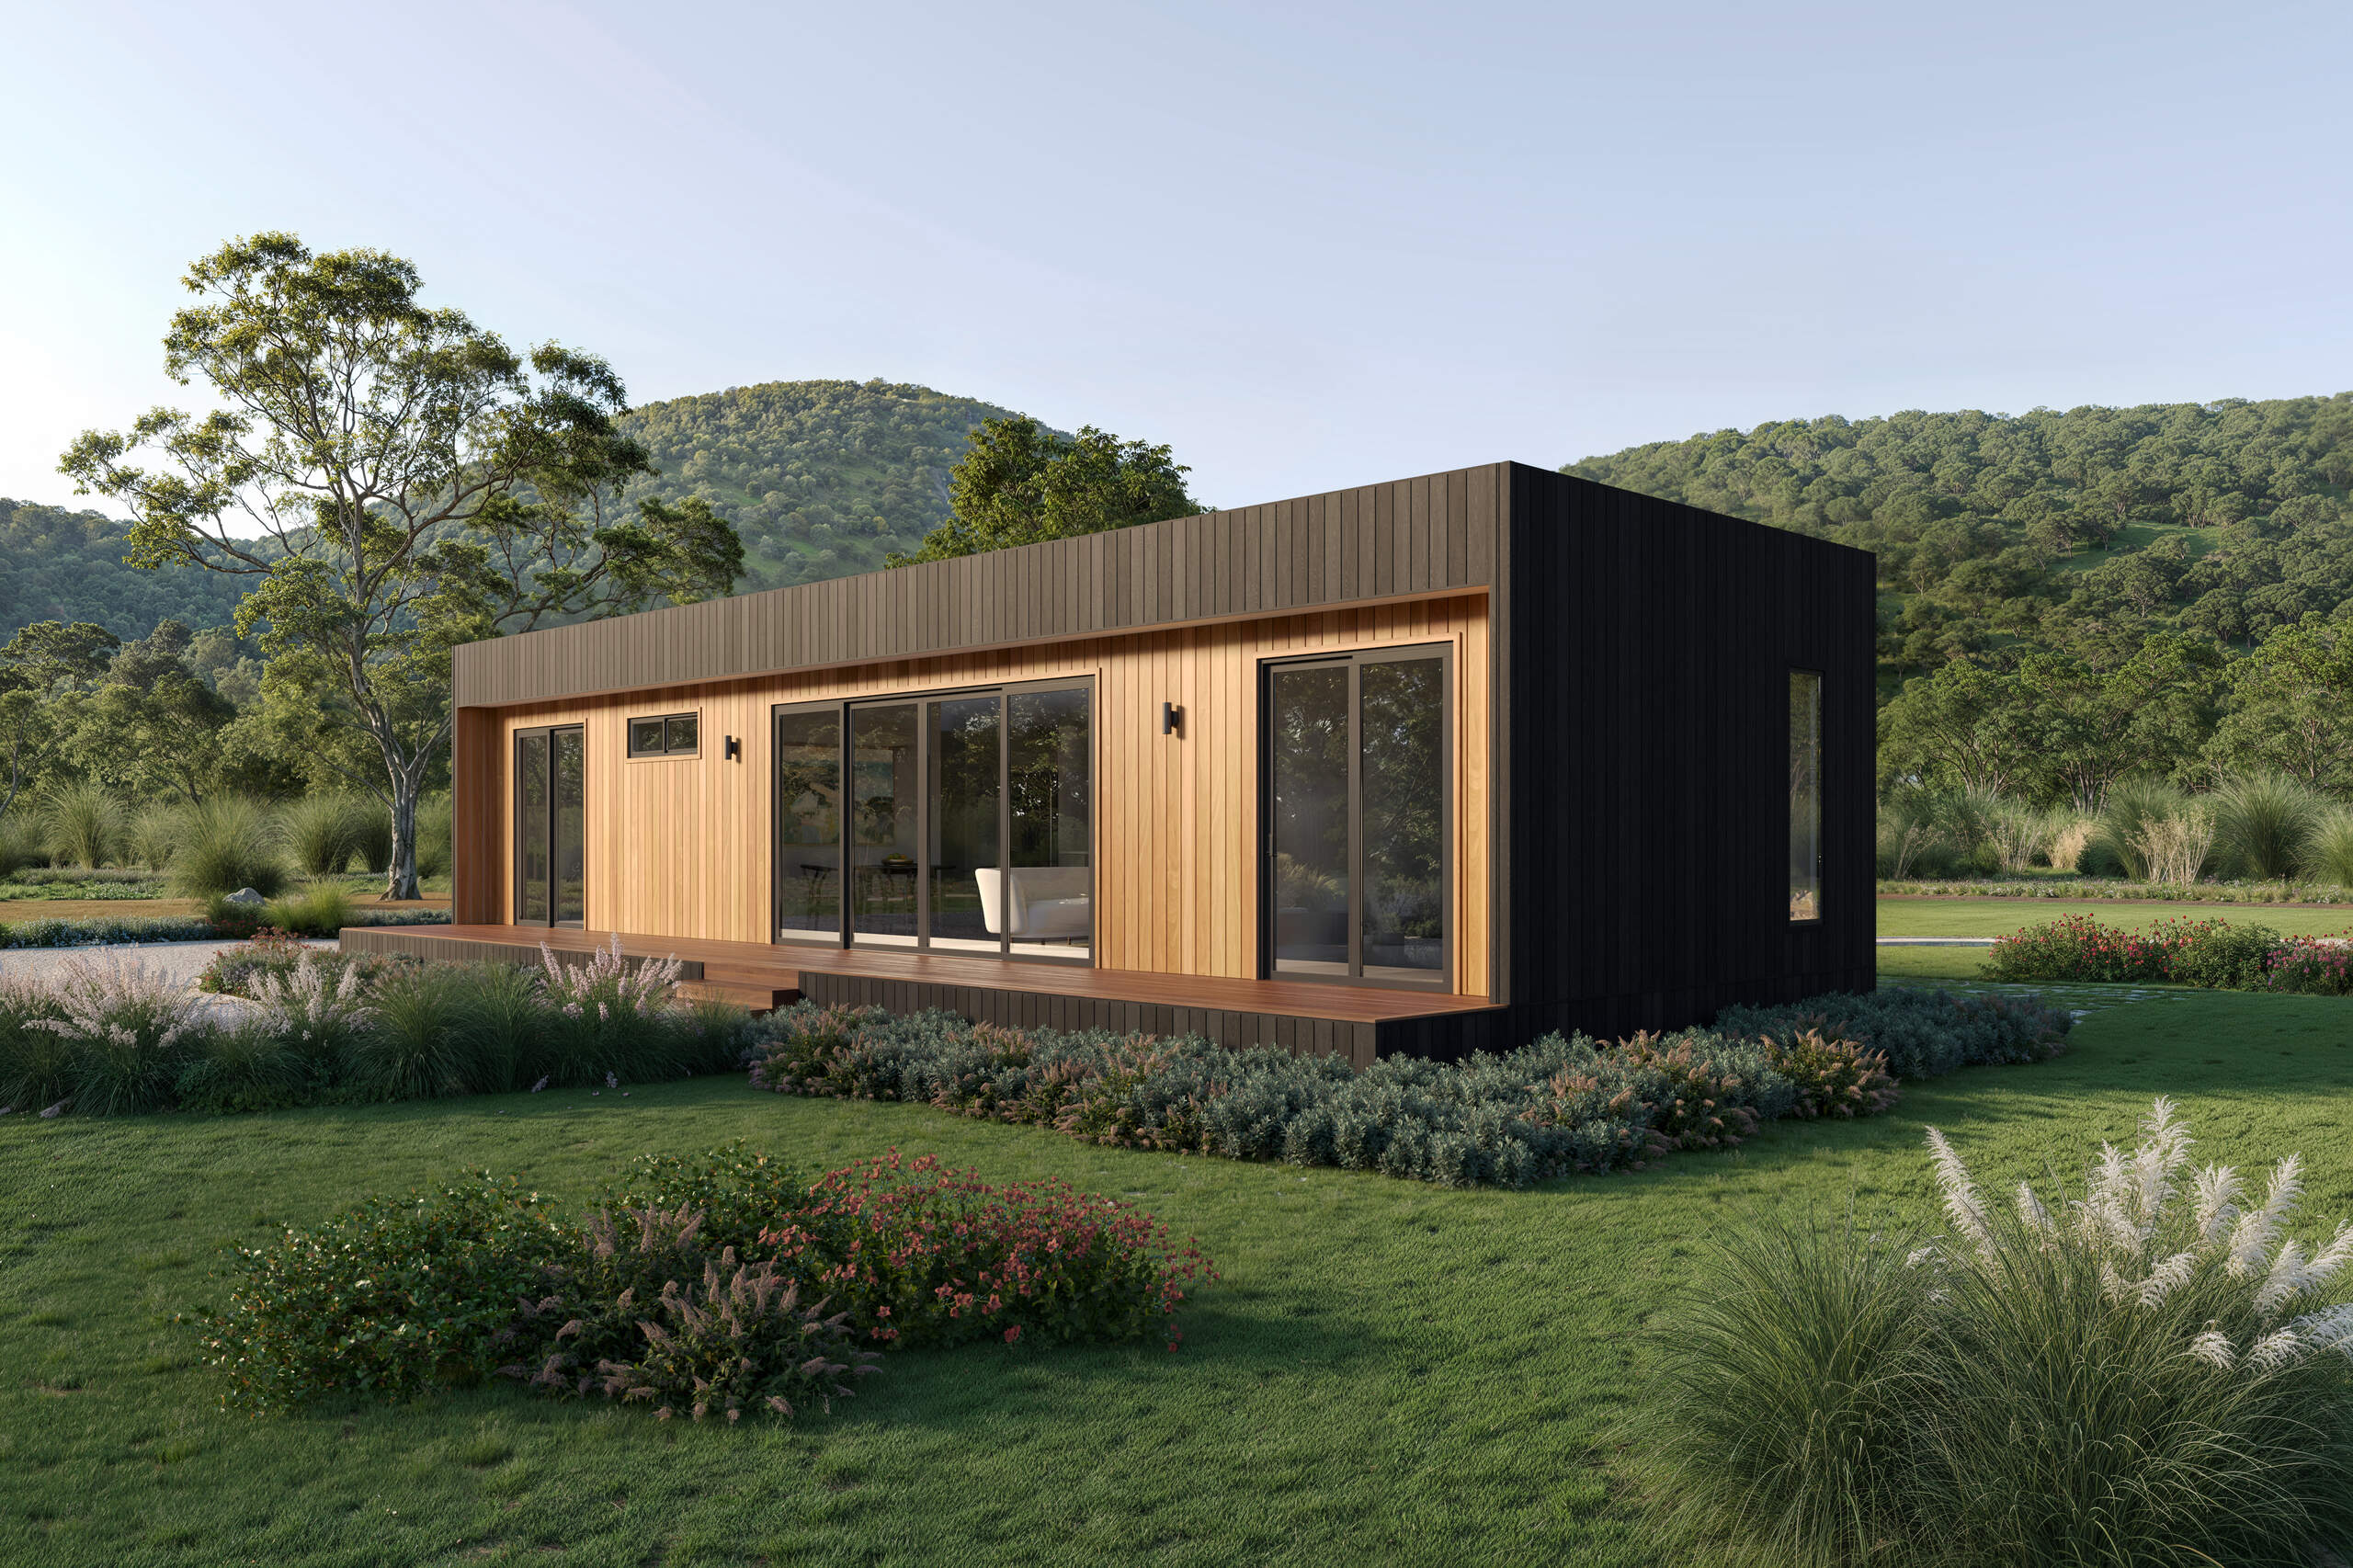
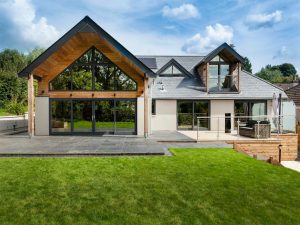
- Contemporary Modular Homes: Modern residential designs featuring clean architectural lines, open-plan interiors, large windows, and minimalist finishes.
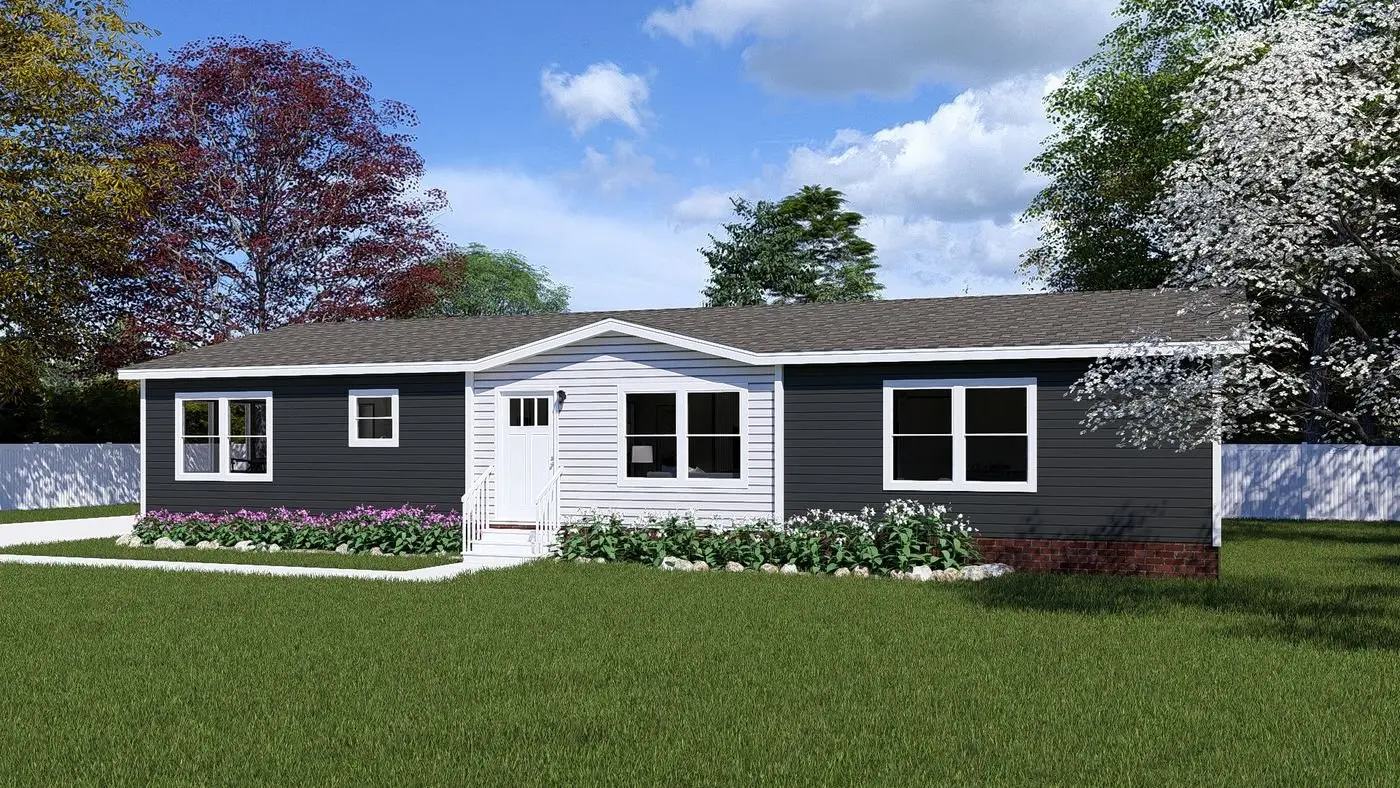
- Traditional-Style Modular Homes: Homes designed with conventional residential appearances, including pitched roofs, familiar exterior materials, and traditional room arrangements.
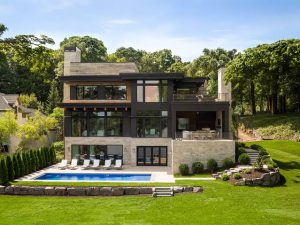
- Luxury Modular Homes: Higher-specification residences with premium finishes, larger living areas, customized façades, and upgraded kitchen and bathroom packages.
- Energy-Efficient Modular Homes: Buildings designed around insulation, airtightness, high-performance windows, efficient HVAC systems, and other energy-conscious features.
- Custom-Designed Family Homes: Project-specific residences developed around individual floor plans, family requirements, site dimensions, and architectural preferences.
Modular Construction Systems
The appropriate construction system depends on the home design, structural requirements, transportation limitations, climate, and intended installation method.
Volumetric Modular Construction
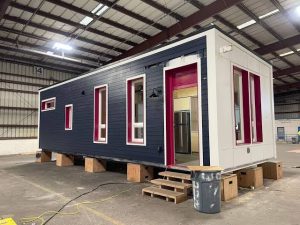
Volumetric construction uses three-dimensional building modules manufactured as complete or partially finished sections. Depending on the selected system, modules may include wall, floor, ceiling, electrical, plumbing, and interior finishing elements before delivery.
Multiple modules are joined at the site to create the completed residence. Transportation dimensions, lifting arrangements, structural connections, and site access must be considered during the design stage.
Prefabricated Panel Construction
Panelized systems use prefabricated wall, floor, and roof components that are transported to the building site and assembled into the house. This approach can provide greater flexibility for certain architectural layouts and sites where transporting complete modules is difficult.
Steel-Framed Modular Homes
Steel framing can provide a structural solution for residential buildings where the selected design, engineering, and local requirements support its use. Thermal bridging, corrosion protection, insulation, and connection details should be addressed in the building design.
Timber-Framed Modular Homes
Timber framing is widely used in residential construction and can support a range of architectural styles, insulation systems, and interior finishes. Suitability depends on the local climate, structural design, fire requirements, and material specifications.
The available construction systems and materials depend on the capabilities of the selected manufacturing partner and the requirements of the destination market.
Floor Plans and Interior Layouts
Single-family modular homes can be designed around different household sizes, lifestyles, and functional priorities.
- Bedrooms and Bathrooms: Configurations ranging from compact one-bedroom homes to larger family residences with multiple bedrooms and bathrooms.
- Living and Dining Areas: Open-plan or separate spaces designed for daily activities, entertaining, and family use.
- Kitchen Configurations: Standard or customized kitchens with cabinetry, worktops, appliances, storage, and utility connections according to the selected package.
- Home Offices: Dedicated workspaces or flexible rooms that support remote work and study.
- Storage and Utility Rooms: Space for household storage, laundry facilities, mechanical equipment, and other supporting functions.
- Outdoor Living Areas: Optional terraces, porches, balconies, or covered outdoor spaces, subject to the structural design and local requirements.
- Garages and Extensions: Additional structures or integrated spaces can be coordinated where supported by the design and project scope.
The final floor plan should consider furniture placement, natural lighting, privacy, circulation, accessibility, plumbing locations, and the number of occupants.
Size and Configuration Options
Single-family modular homes can be designed in a wide range of floor areas. The following are indicative planning categories rather than fixed industry standards.
| Home Category | Indicative Floor Area | Typical Configuration |
|---|---|---|
| Compact Home | 30–60 m² | One or two bedrooms, depending on layout |
| Small Family Home | 60–100 m² | Two or three bedrooms |
| Medium Family Home | 100–160 m² | Two to four bedrooms |
| Large Family Home | 160–250 m² | Multiple bedrooms and expanded living areas |
| Luxury or Large Residence | Above 250 m² | Customized layouts, potentially across multiple floors |
Actual floor area and room configuration depend on the design, transportation limits, local planning rules, structural system, and budget. Multi-story homes may require additional engineering and more complex module connections.
Features and Benefits
Flexible Residential Design
Modular homes can be configured with different floor plans, exterior finishes, room arrangements, and architectural styles. The extent of customization depends on the selected system and manufacturing partner.
Coordinated Construction and Site Preparation
Building modules or panels can be prepared off-site while foundations, utility connections, access roads, and other site works are undertaken in parallel where scheduling permits. This can help streamline project coordination, although total delivery time depends on approvals, logistics, installation, and finishing work.
Controlled Production Environment
Off-site production can provide a more controlled environment for assembling building components and installing selected systems. Quality assurance still depends on the supplier’s procedures, inspections, materials, and compliance with project specifications.
Energy-Efficiency Options
Insulation, high-performance windows, airtightness measures, efficient lighting, and suitable heating and cooling systems can be incorporated according to the climate and required energy performance.
Scalable Design Possibilities
Depending on the structural system and original design, homes can be planned with future extensions or additional modules. Any expansion must be evaluated for structural compatibility, utilities, site limitations, and regulatory approval.
Consistent Project Specifications
Materials, finishes, fixtures, and equipment can be defined in advance to support procurement planning and help maintain consistency across components and repeated housing projects.
Interior Finishes and Building Systems
Single-family modular homes can be supplied at different completion levels, depending on the agreed scope.
- Exterior Finishes: Siding, façade panels, render, cladding, roofing materials, and other architectural finishes.
- Windows and Doors: Configurations selected for security, ventilation, thermal performance, and architectural appearance.
- Interior Finishes: Flooring, wall finishes, ceilings, cabinetry, internal doors, and decorative elements.
- Kitchen and Bathroom Packages: Fixtures, sanitaryware, fittings, cabinetry, and selected appliances.
- Electrical Systems: Wiring, outlets, lighting, distribution boards, and provisions for internet and communication systems.
- Plumbing and Drainage: Water supply, drainage, sanitary connections, and hot-water systems.
- Heating, Ventilation, and Air Conditioning: Systems selected according to climate, occupancy, and energy requirements.
- Optional Energy Systems: Solar photovoltaic panels, battery storage, heat pumps, or other energy technologies where compatible with the project.
The supply scope should clearly distinguish factory-installed equipment from items supplied or completed at the building site.
Applications
Single-family modular homes are suitable for a variety of residential and development projects, including:
- Private residential properties
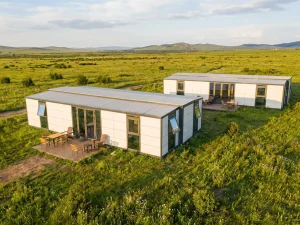
- Rural and countryside homes
- Vacation houses and second residences
- Residential developments and housing communities
- Employee and staff housing projects
- Remote-site and off-grid residences
- Eco-conscious residential developments
- Replacement housing and selected reconstruction projects
- Custom homes for international buyers and property developers
Project Customization and Sourcing
Tay Machinery coordinates single-family modular home sourcing through qualified manufacturing, engineering, and construction partners. Depending on the project, the scope can include the prefabricated structure, architectural design coordination, interior finishes, kitchen and bathroom packages, electrical and plumbing provisions, HVAC systems, and optional energy solutions.
For an accurate proposal, customers should provide the intended country and site location, approximate floor area, number of bedrooms and bathrooms, preferred architectural style, construction material preferences, desired completion level, budget, and target schedule.
The destination site is particularly important because structural design, wind and seismic resistance, insulation, fire safety, energy performance, foundations, permits, and utility connections must be addressed according to applicable local requirements. Modular construction does not automatically remove the need for site approvals or building inspections.
Reviews
There are no reviews yet.